Study · Typology
Golden, Colorado
Ranch and garden room
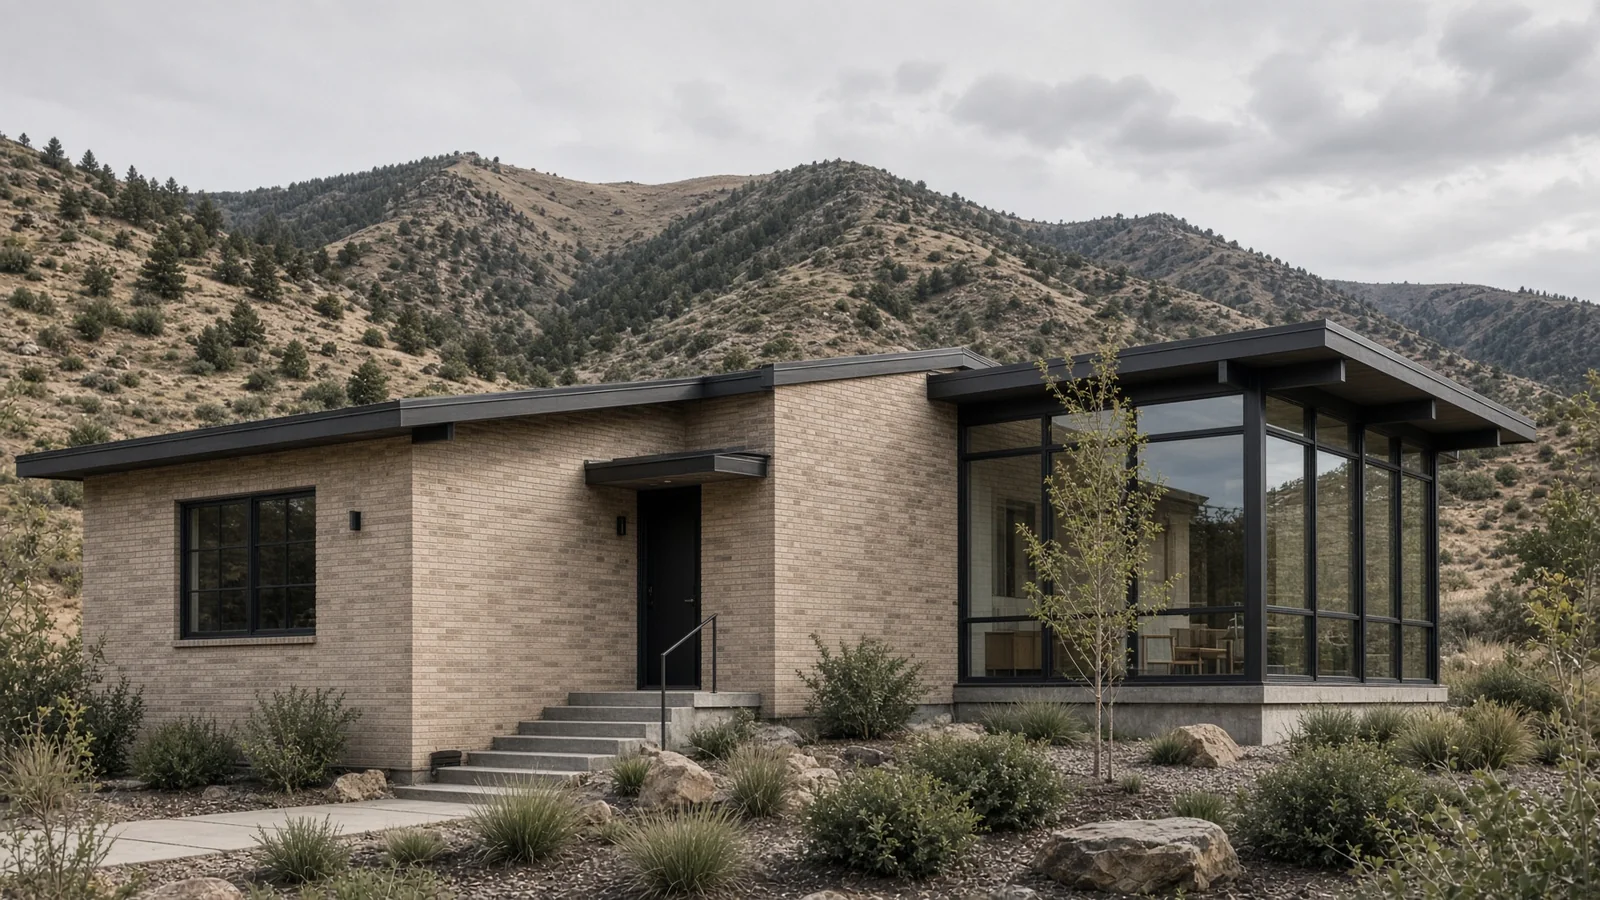
Original brick, a quiet glass addition, and a garden brought into everyday life. A study in preserving the character of a mid-century ranch while making room to gather.
The house sets the starting point.
A low roofline, long brick courses, familiar window openings, and the way a house sits against the foothills can give a modest ranch its lasting appeal. This study begins with those qualities. The original brick volume remains legible, and the garden room develops around its scale, proportions, and relationship to the ground. The aim is a home that feels connected to its history and comfortable to live in now.
Old brick, new light.
The glass room is imagined as a light companion to the existing house. Slender charcoal frames and a warm timber ceiling leave the brick visible, including where an exterior wall becomes part of the interior. We are interested in that meeting: the depth and texture of masonry beside the openness of glass, and the way sunlight changes the relationship through the day.
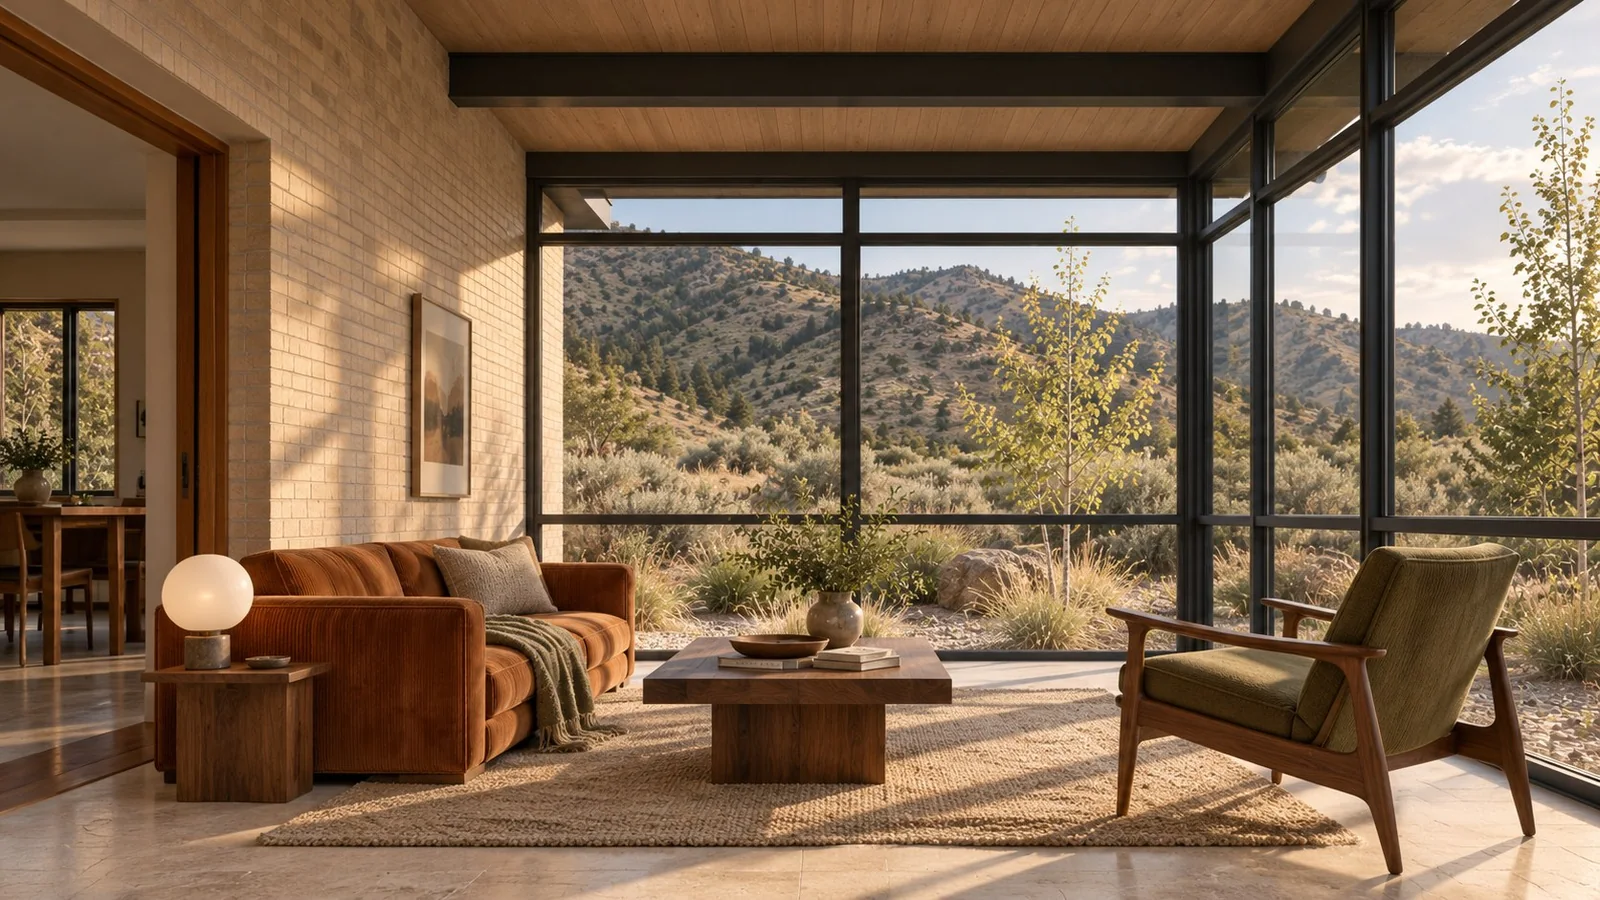
The garden, from inside.
Original brick meets a light timber ceiling and slender glazing. A comfortable place to read, gather, or watch the garden change.
Design rendering
A room for the everyday.
A garden room should earn its place in daily life. Here, it offers somewhere to read in the afternoon, sit with a friend, or linger after a meal. A soft rug, a low table, and comfortable seating bring warmth to the glazed space. The opening back into the house keeps it part of the home, with clear movement between rooms and a view that invites you toward the garden.
The garden belongs to the room.
The design continues beyond the glazing. A terrace provides a place to sit; grasses and low shrubs bring movement close to the windows; boulders connect the planting to the wider foothill setting. Views from the sofa and the route out to the garden are considered together. At dusk, a restrained glow from inside and a few low lights make the terrace welcoming while leaving room for shadow.
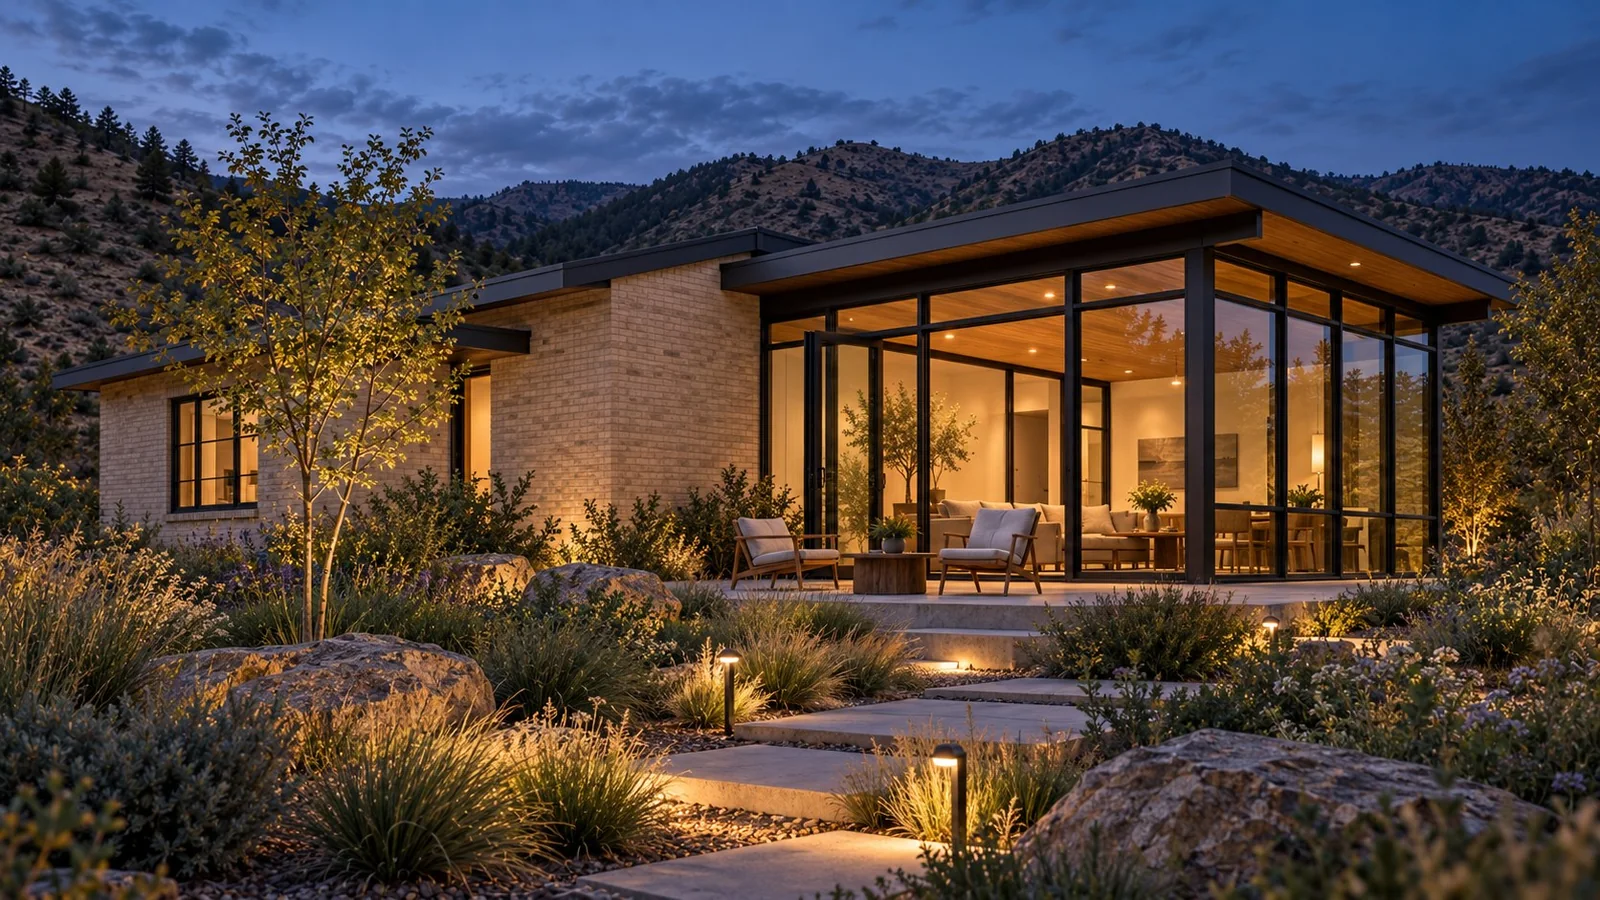
Another room, beyond the glass.
A small terrace, planting close to the house, and a warm evening glow carry the experience outdoors.
Design rendering
Change with care.
Adding a garden room also means looking closely at what is already there: the condition of the brick, existing openings, floor levels, and how the roof and new enclosure meet. We can explore the direction through drawings, finish references, and visual studies, then develop the details with the project team. Whether the starting point is an addition, an enclosed porch, or a room that needs a stronger connection outdoors, the place guides what takes shape.
Explore the possibilities
Have a ranch, porch, or garden room in mind? Bring photographs, an original plan, or the qualities you would like to preserve. We welcome focused projects and creative collaborations.
Mid-century restoration · Landscape design
Original design study