@salt.arc · Work
Looking at the spaces between.
Space. Light. Relationship. Visual studies of light, material, and negative space: a roofline offering shelter, a block opening framing a view, and a garden extending the feeling of a room.
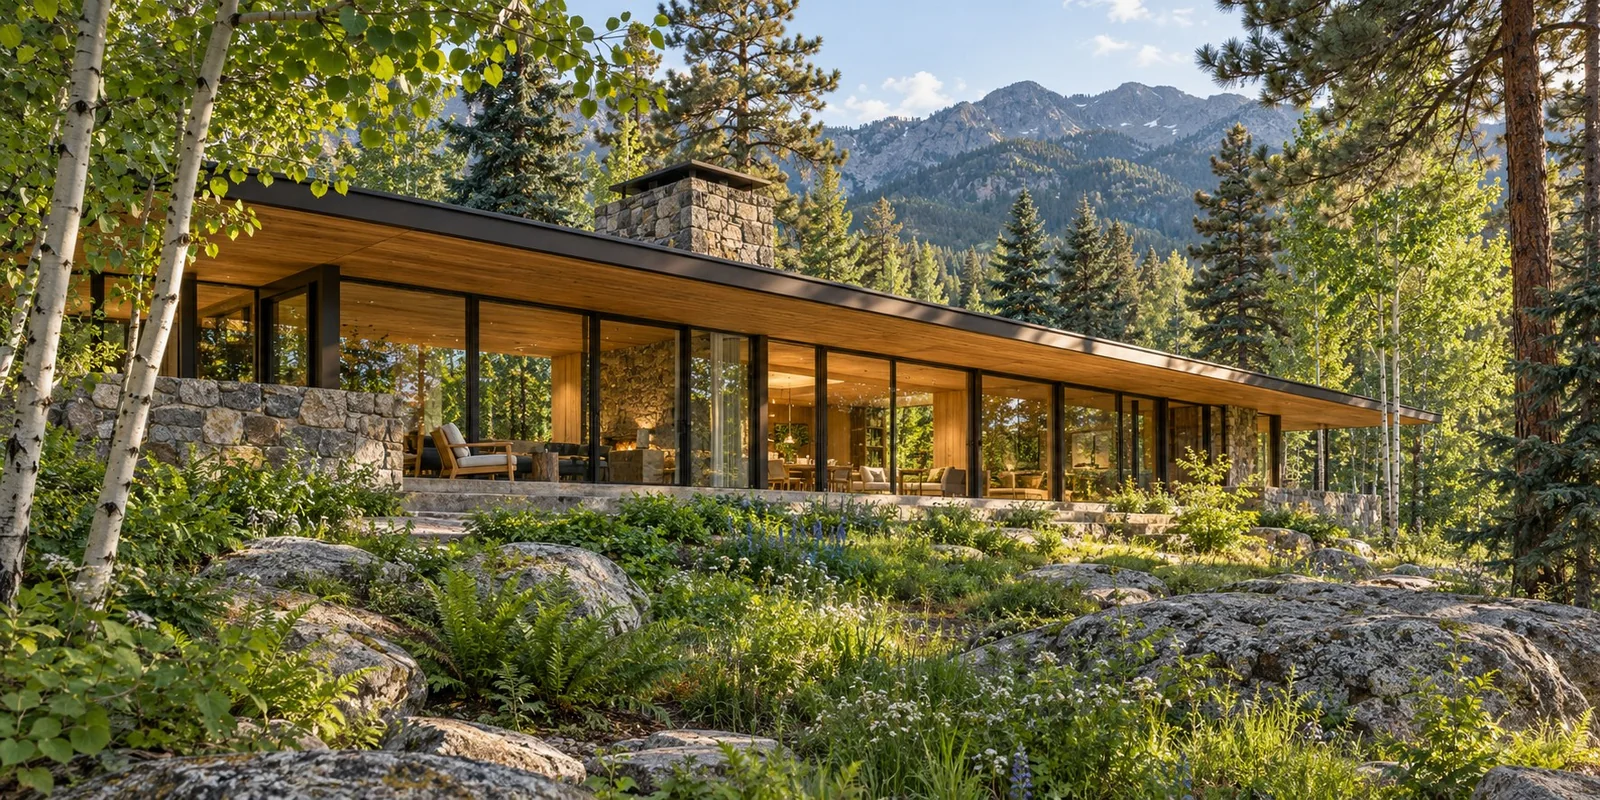
Study · Colorado foothills
Horizontal house
A long roof beneath the trees. Timber, stone, and glass bring a mountain home into conversation with its wooded landscape.
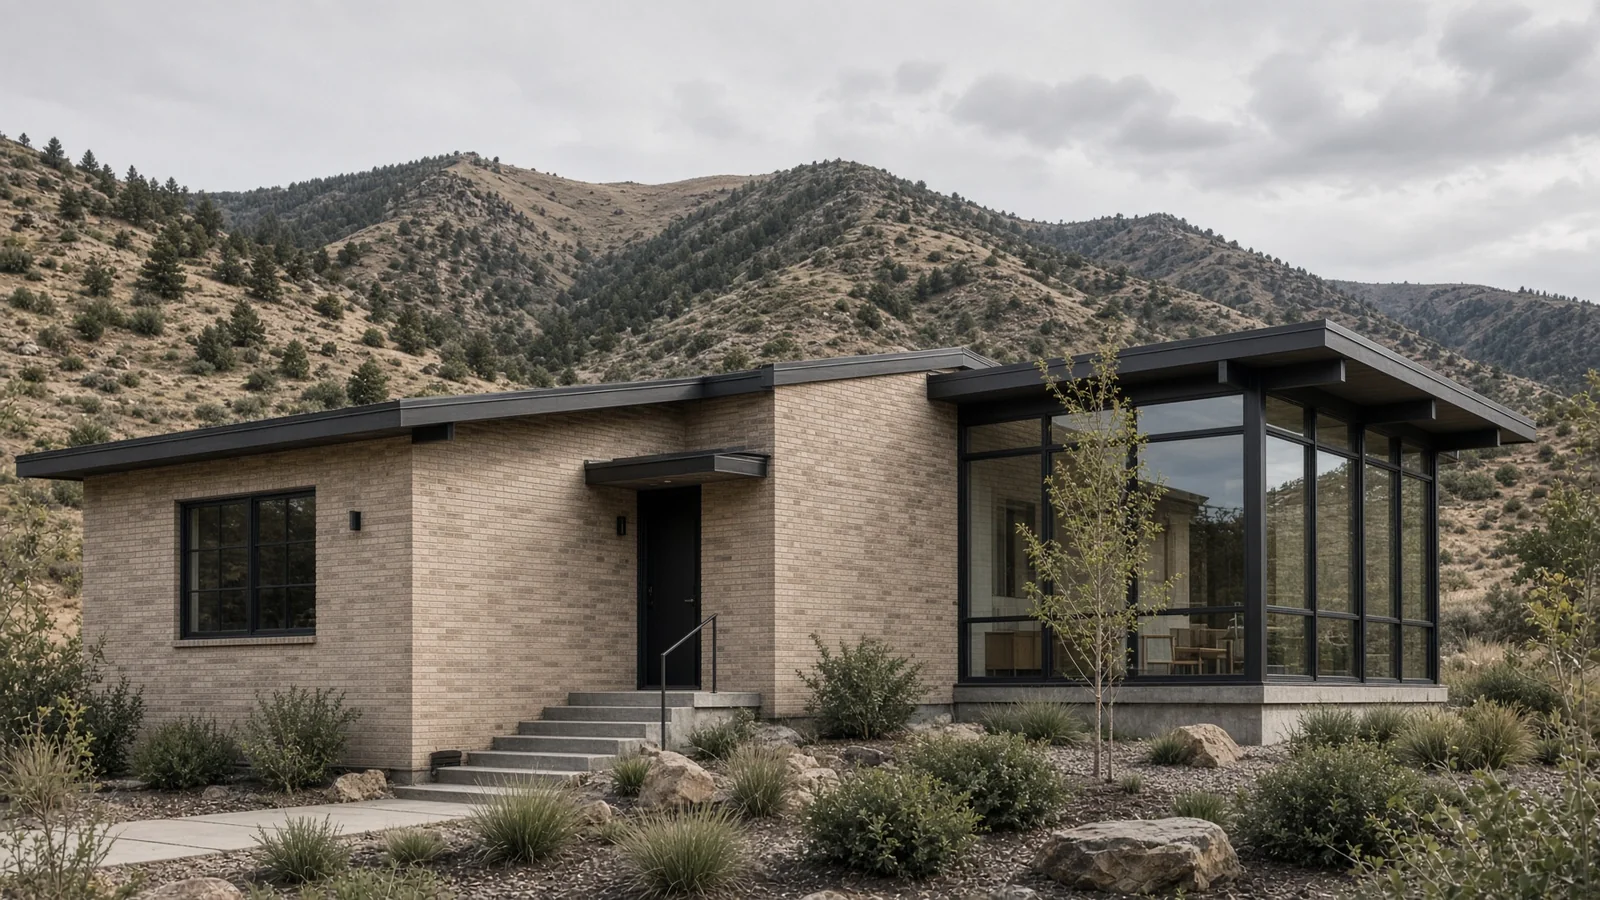
Study · Golden, Colorado
Ranch and garden room
Original brick, a quiet glass addition, and a garden brought into everyday life. A study in preserving the character of a mid-century ranch while making room to gather.
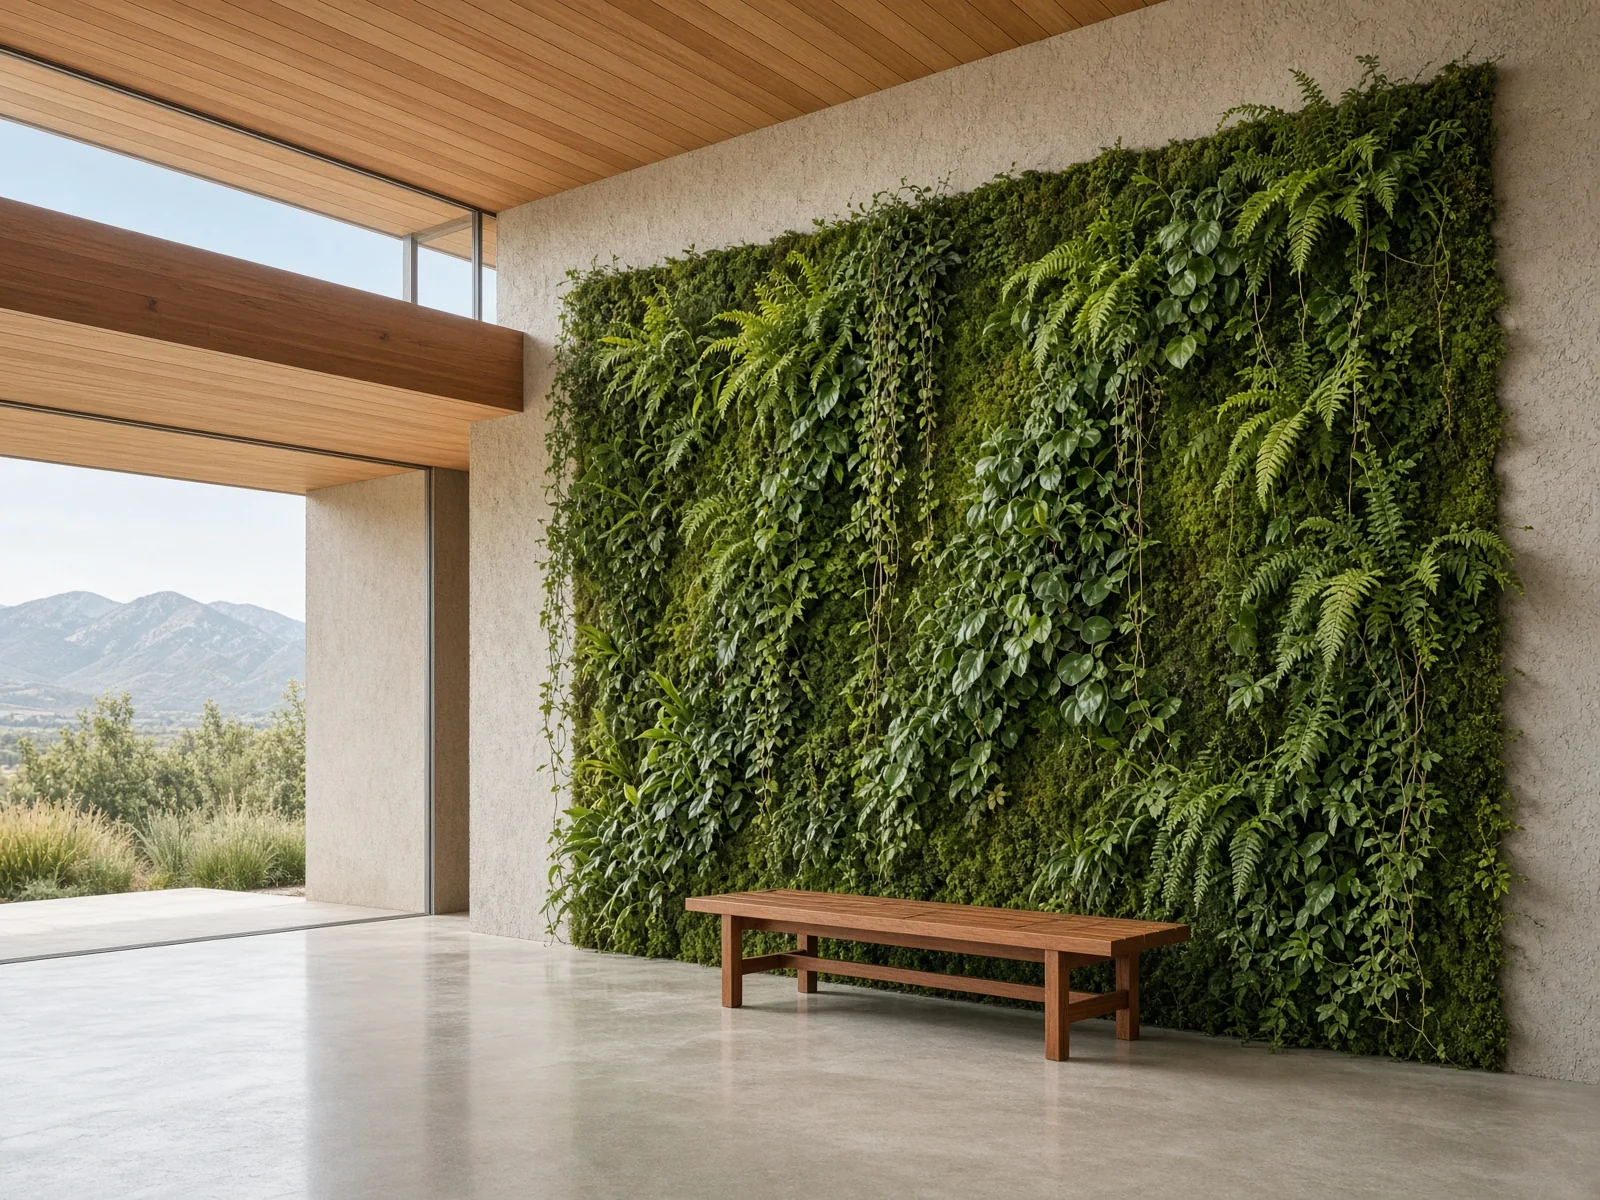
Study · Interior, Front Range
A wall that grows
Lush indoor planting, quiet water, and space to pause. A Japanese-inspired study of living walls, natural light, and the garden within a room.
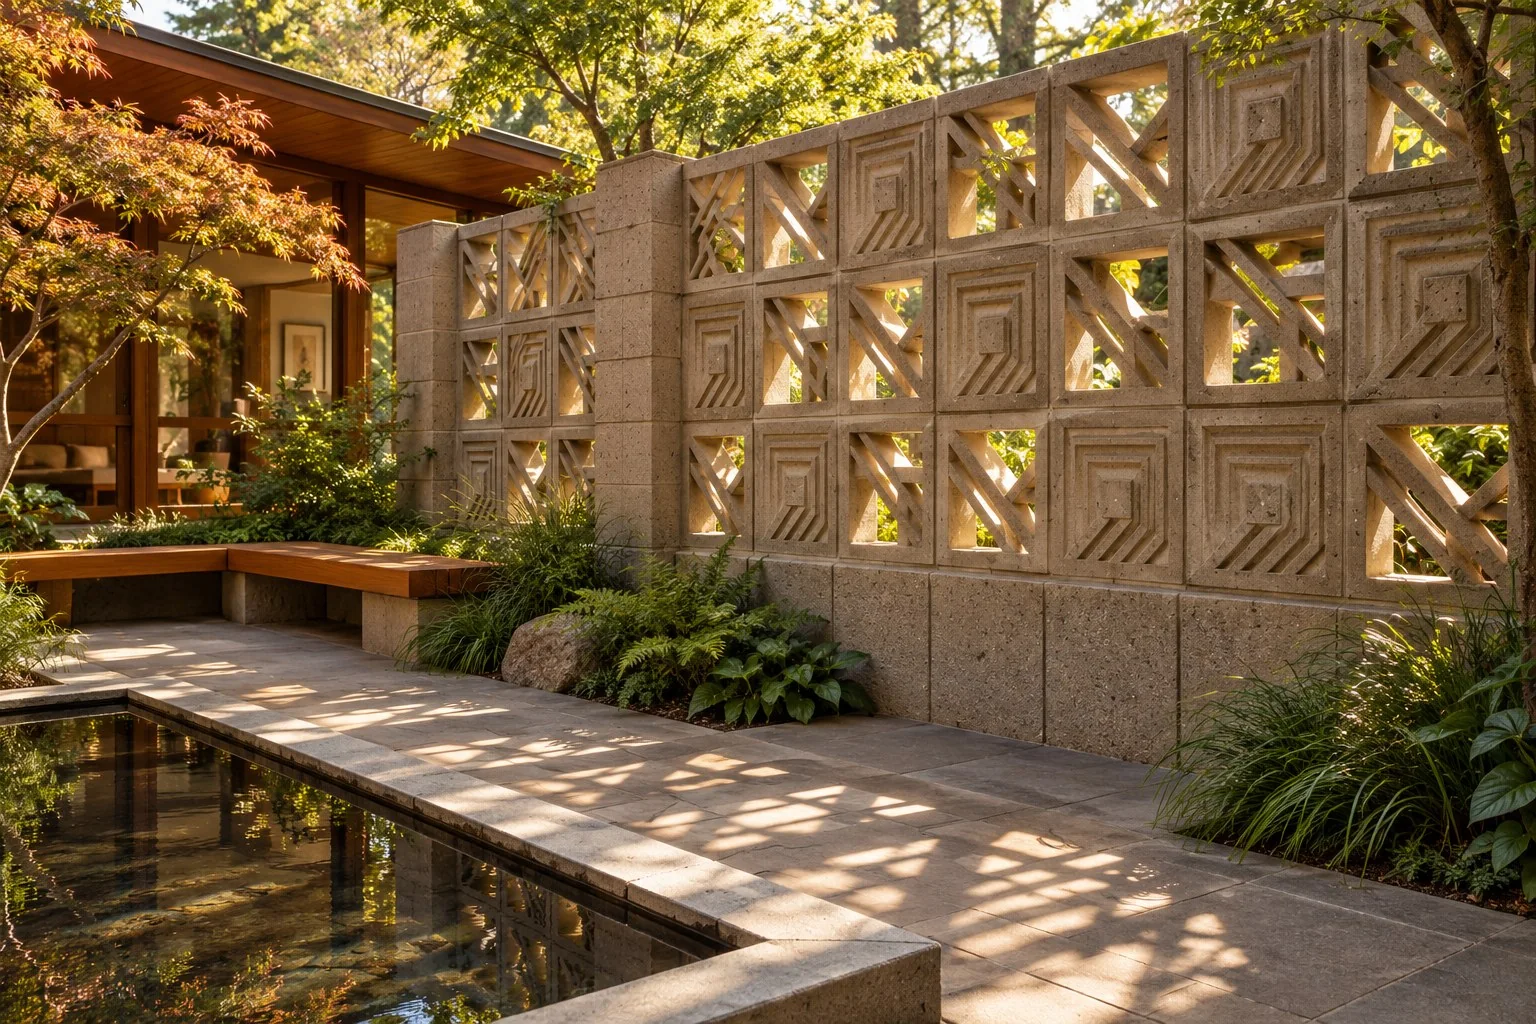
Study · Courtyard
Screen block court
Sculpted concrete, filtered light, and a garden held in quiet geometry. An original courtyard study inspired by Frank Lloyd Wright’s textile blocks.
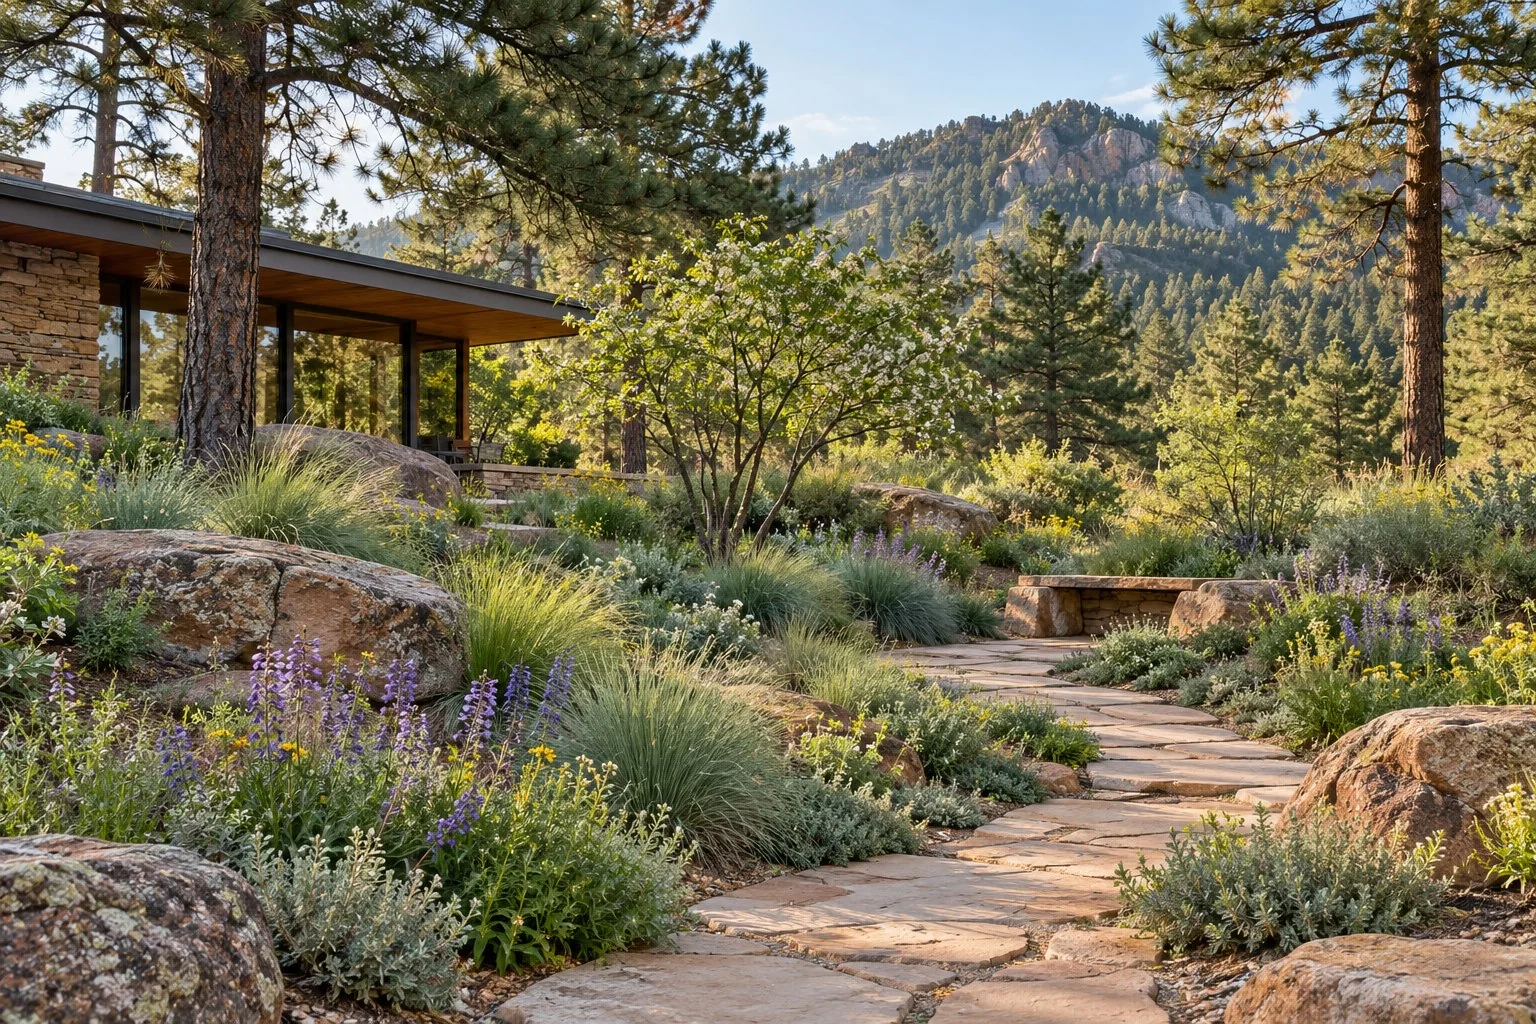
Study · Golden foothills
Native ground
A garden shaped by the foothills. Layered planting, stone paths, and sheltered places to gather connect a mid-century home to its landscape.
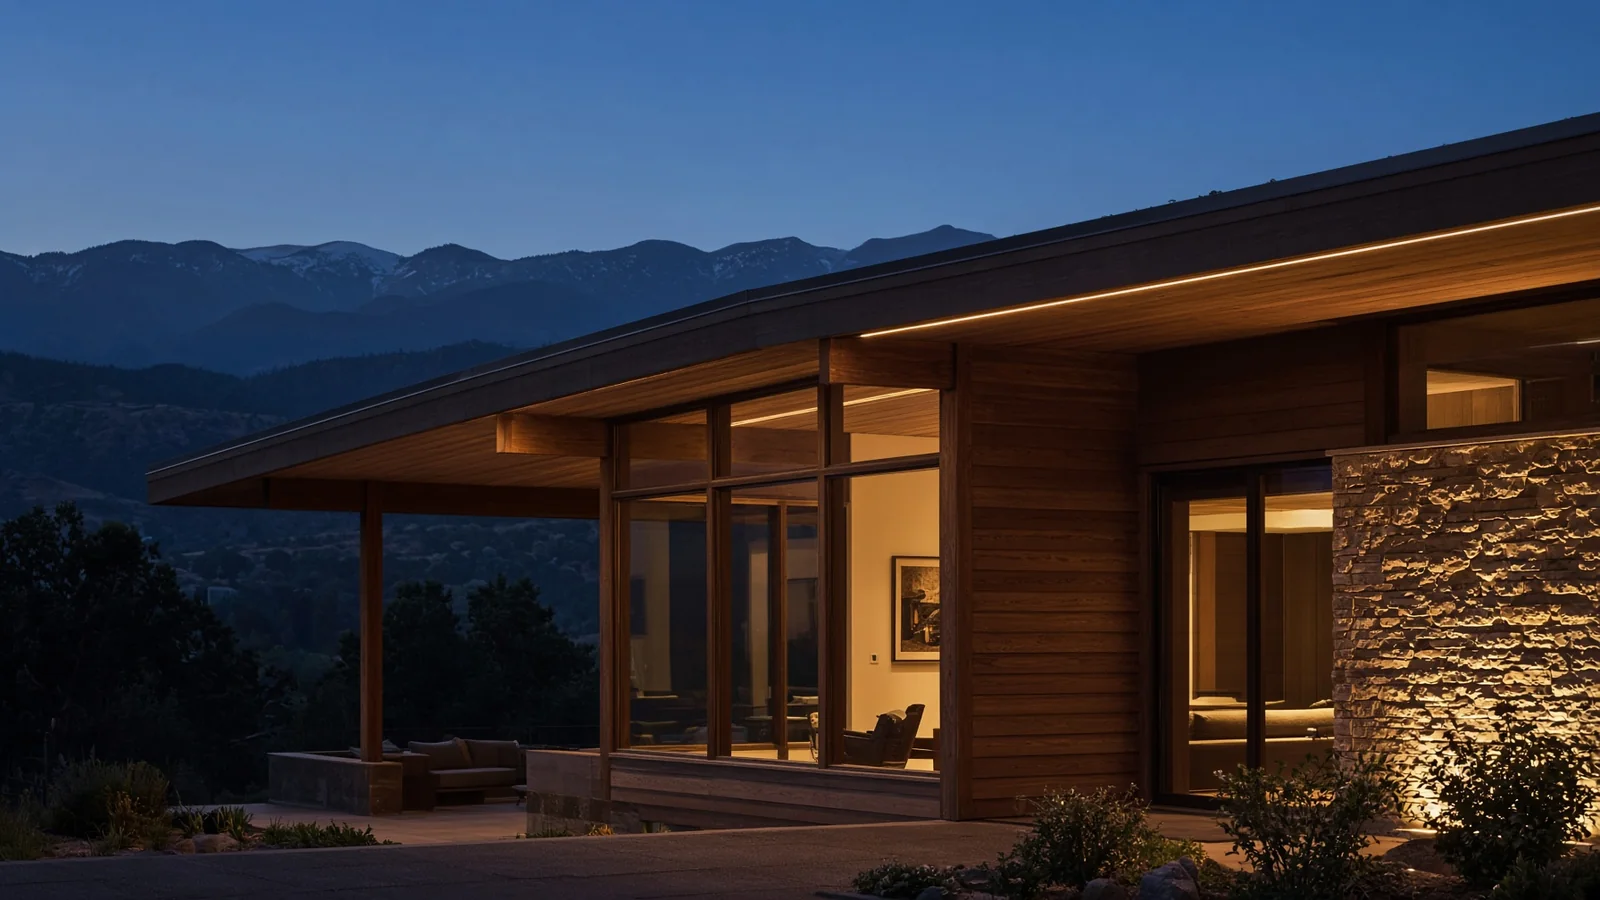
Study · Foothills, dusk
Night plane
Warm rooms, sheltered terraces, and a garden that comes into its own after dusk. A study of light, shadow, and the places we gather.
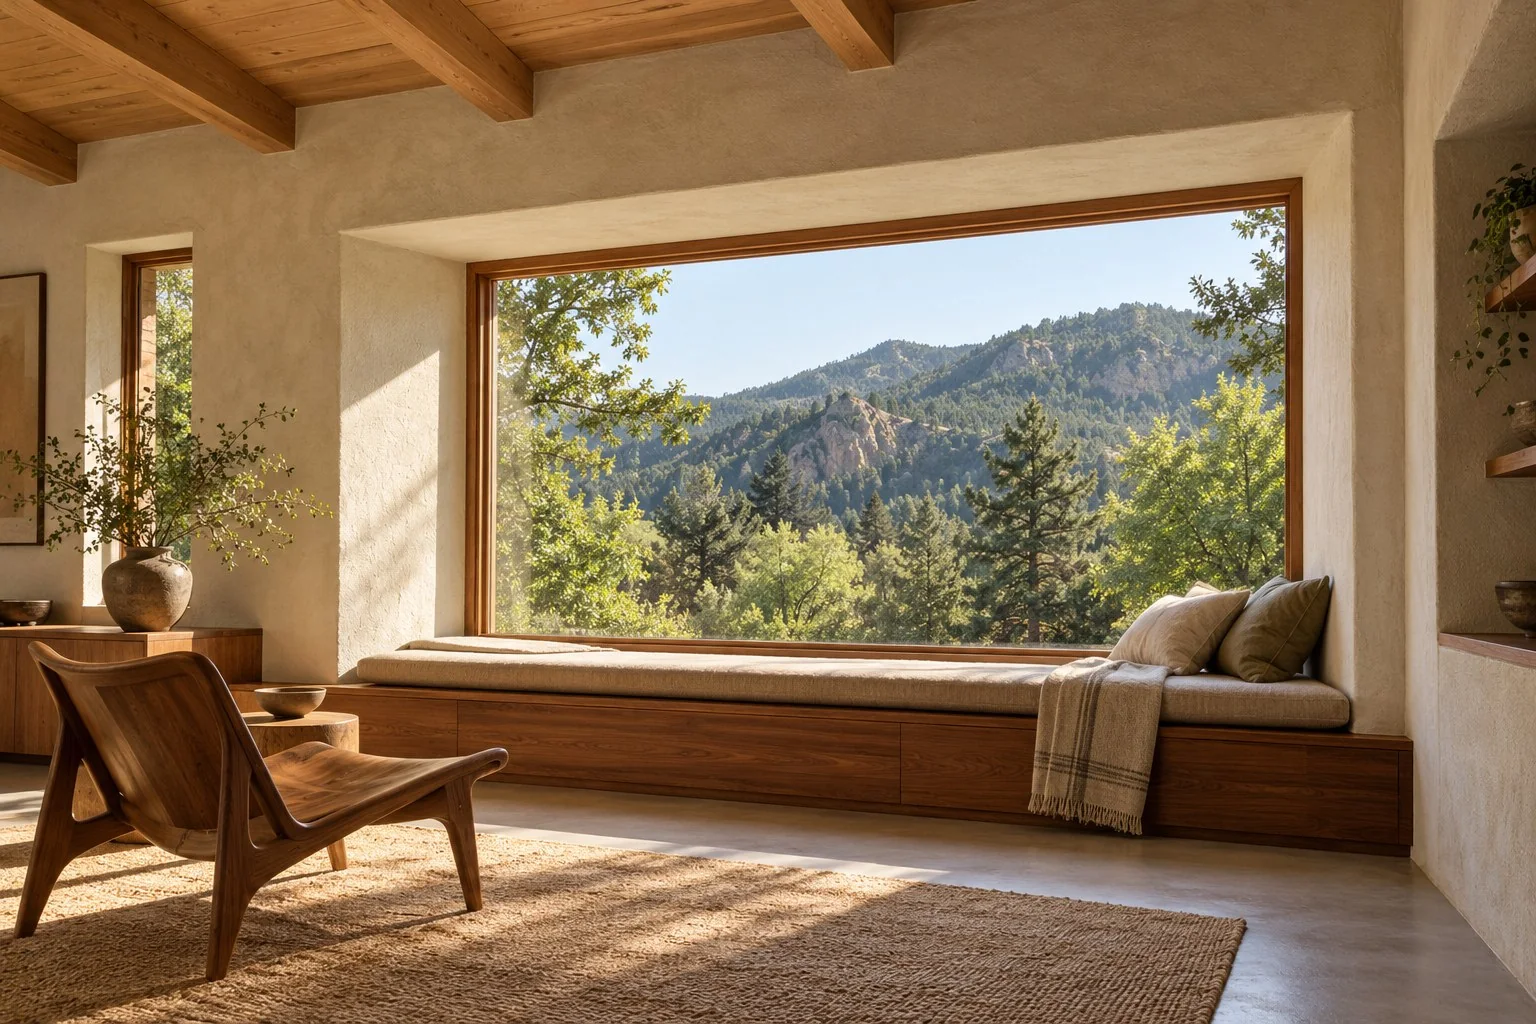
Study · Colorado grassland
Hemp lime
Soft plaster, warm timber, and an opening to the landscape. Exploring hemp-lime through room design, wall details, and hands-on material studies.
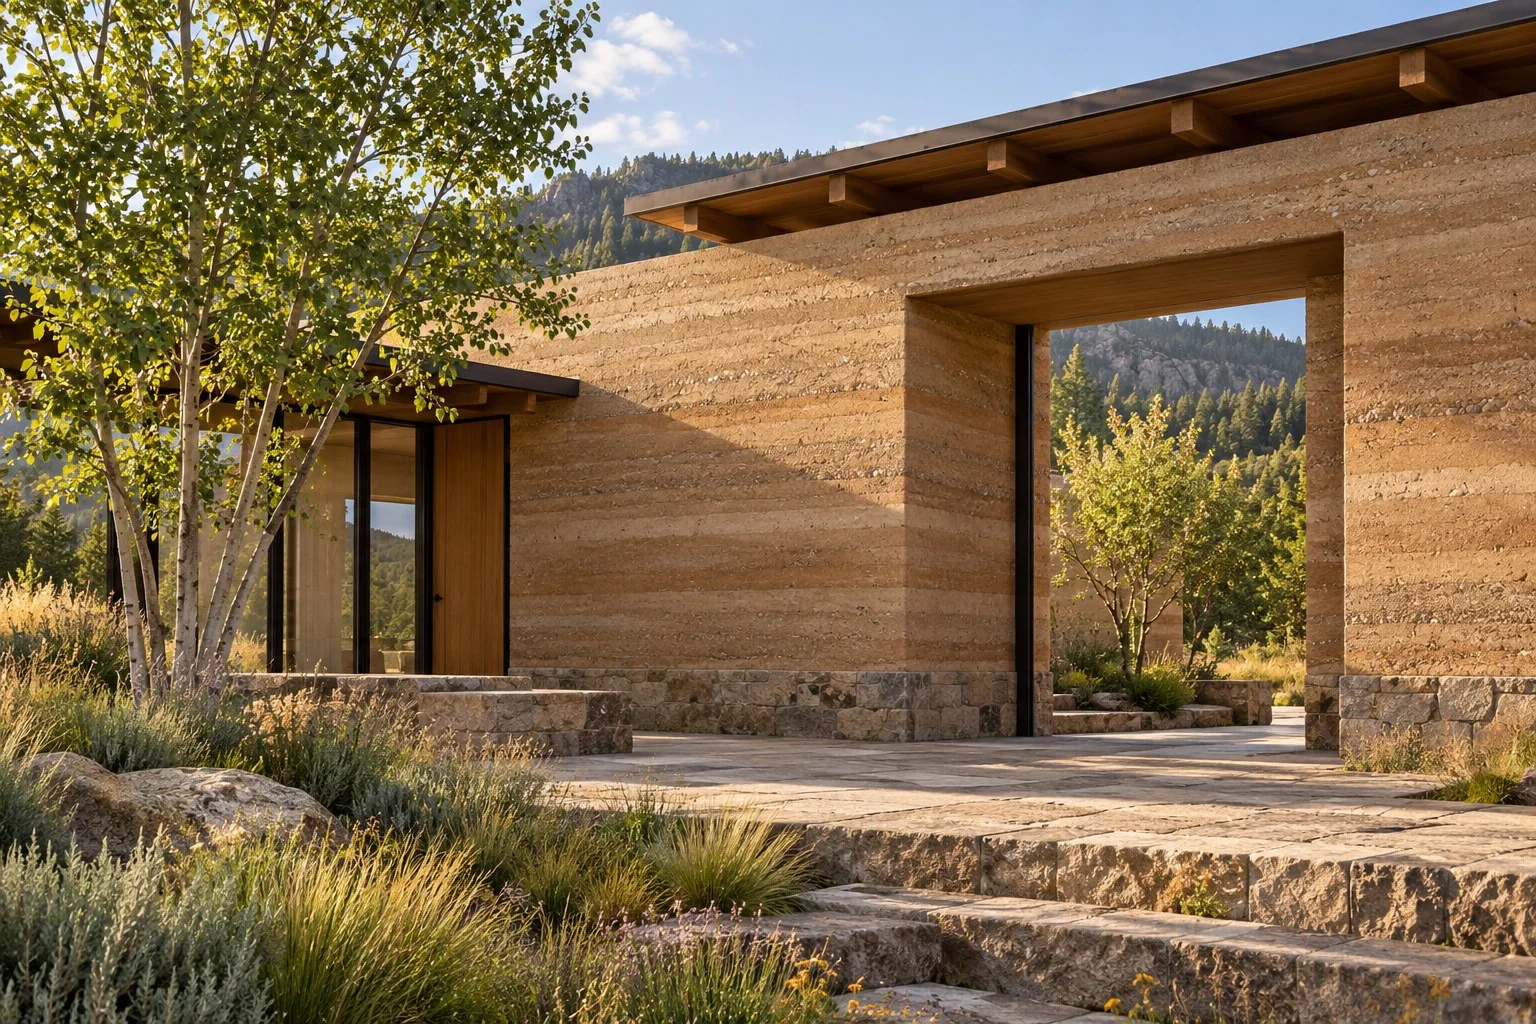
Study · Earth construction
Rammed earth
Layered earth, deep openings, and a courtyard shaped around the view. An exploration of shelter, texture, and a closer connection to the land.
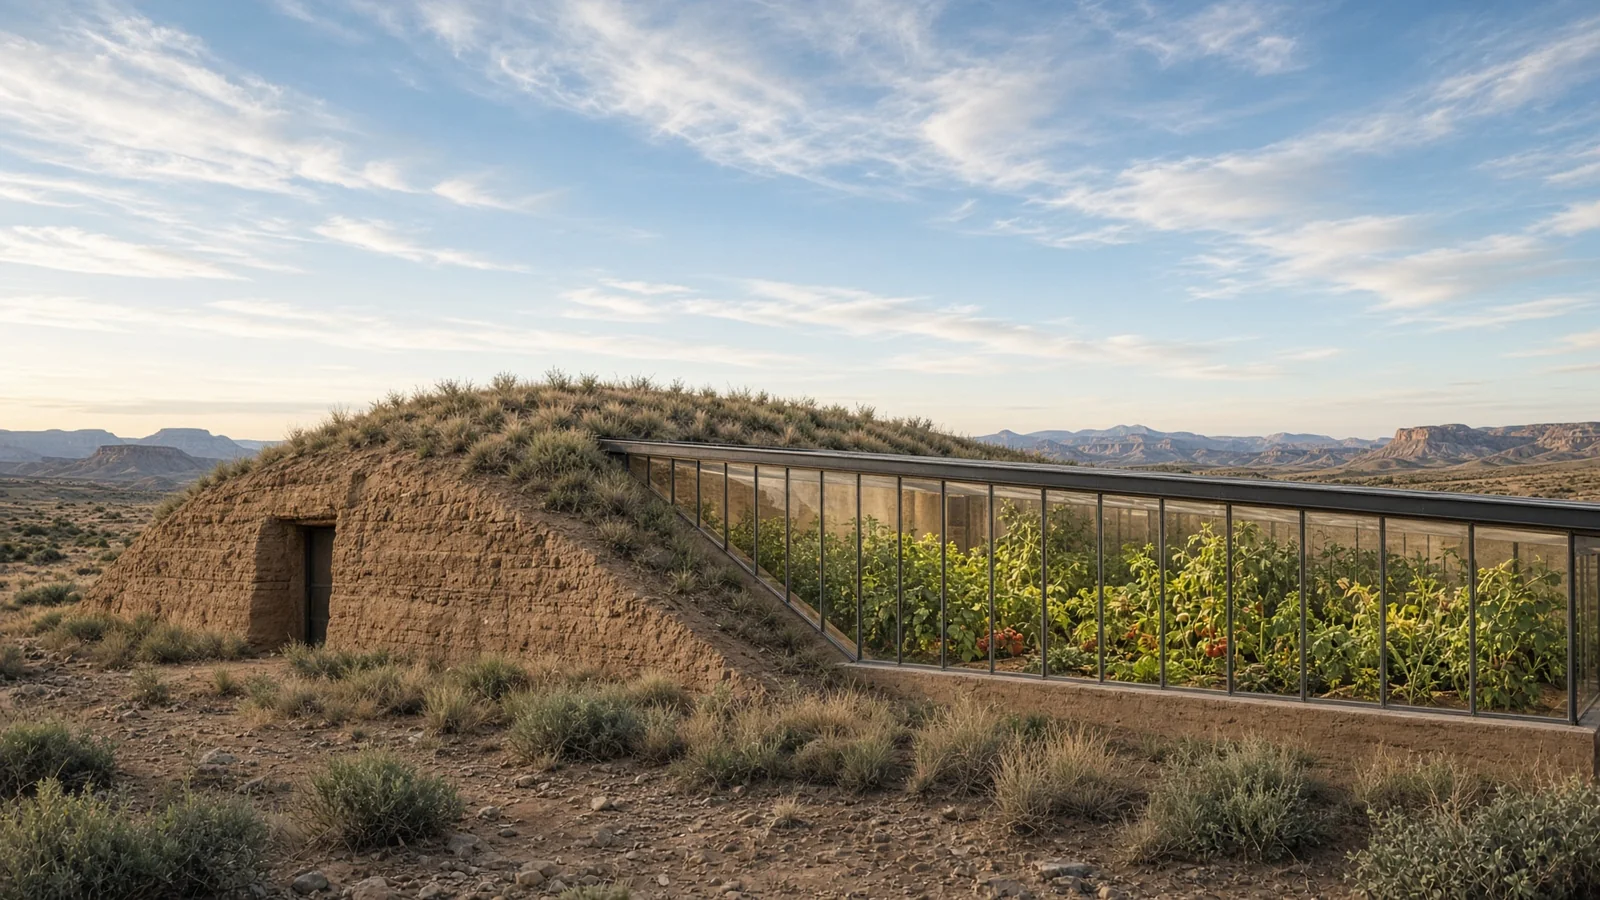
Study · High desert
Earth and glass
A sheltered place to grow. Earth walls, a planted glass gallery, and an open view of the high desert—exploring a closer relationship between building and landscape.
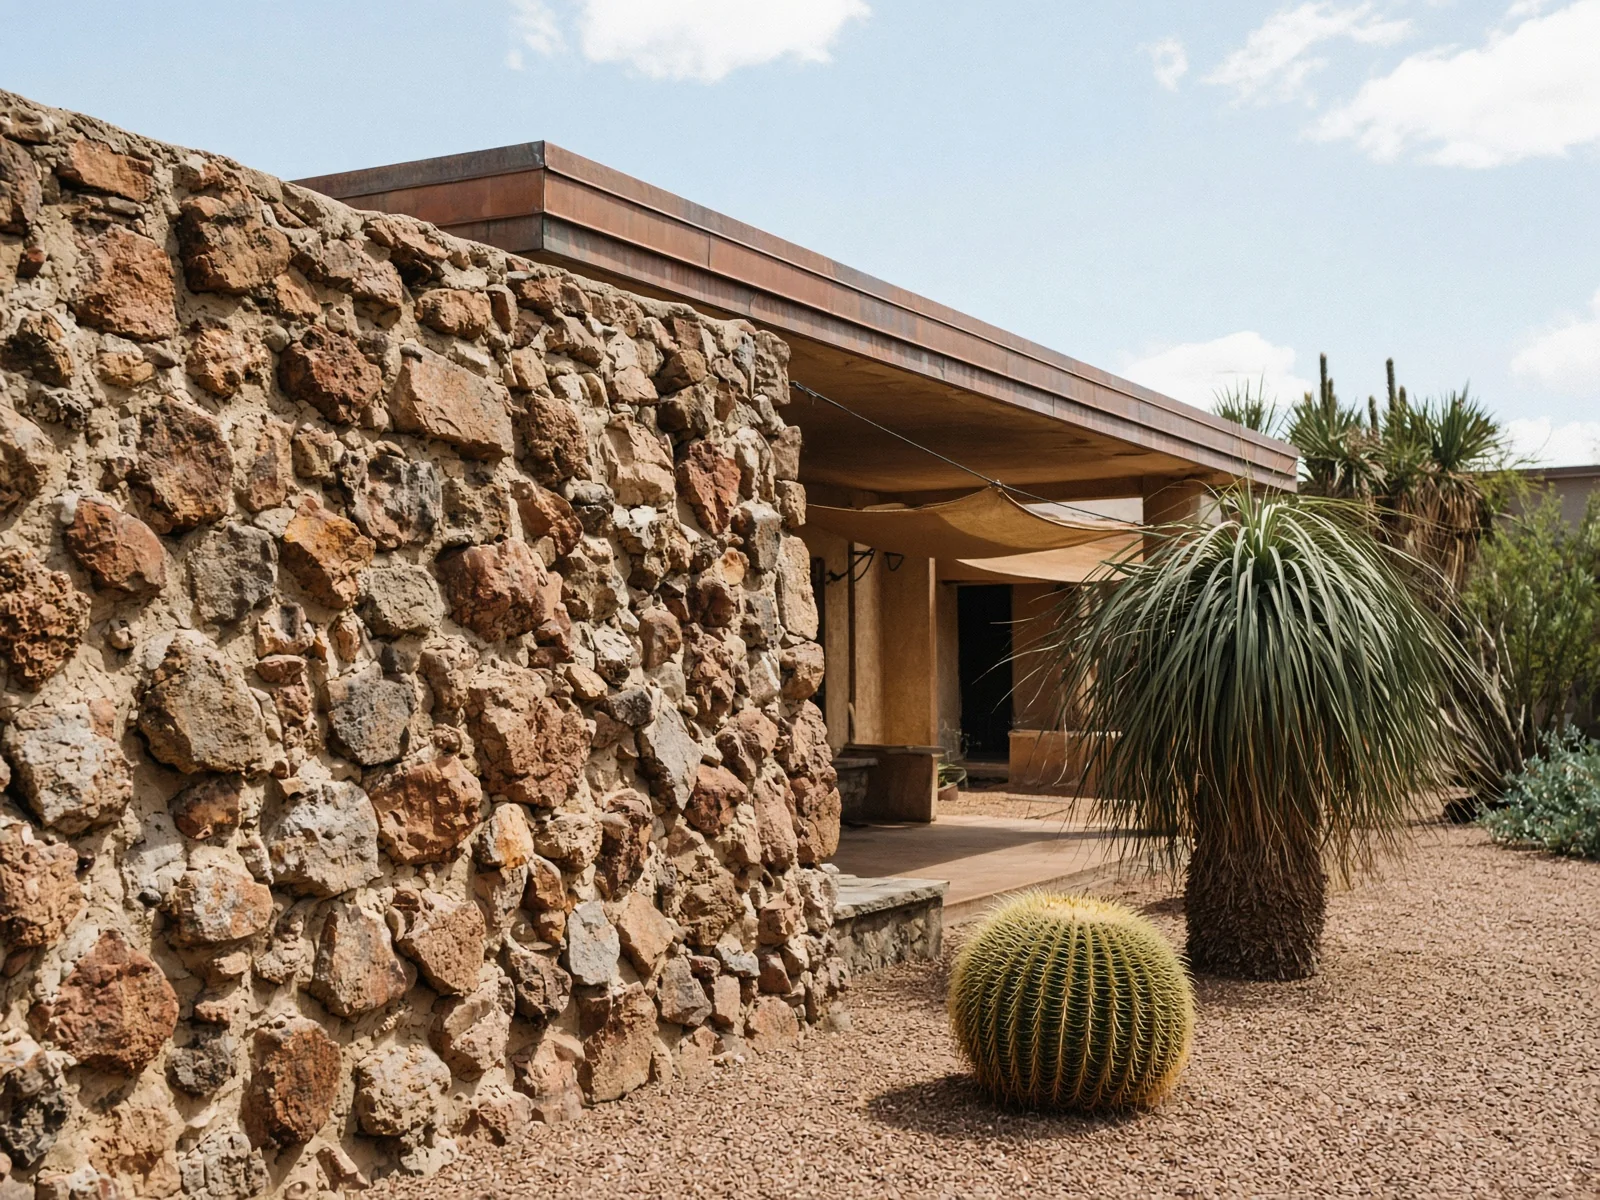
Study · Southwest court
Desert masonry
Stone, shelter, and the ground beneath them. A courtyard study shaped by Frank Lloyd Wright’s desert masonry and hands-on experience helping build new desert masonry walls at Taliesin.
Process and found architecture live on Field, and on Instagram at @salt.arc.
FAQ
About the work
Are the studies on this site completed client projects?
The Work pages present studio studies that communicate ArcSalt’s interests and approach. Design renderings explore possibilities and should not be read as completed installations or named client commissions. The project description provides context for each study.
Will you work on my 1950s ranch in Golden or Denver?
Yes. We welcome design and preservation collaborations for mid-century homes in Golden and Denver. We begin with the site and existing character, considering the house and landscape together and agreeing on the project team and scope.
Where can I see more from the studio?
Visit Field for images and observations about design, landscapes, salvage, plants, and making. You can also follow @salt.arc on Instagram.