Study · Earth construction
Foothill courtyard study
Rammed earth
Layered earth, deep openings, and a courtyard shaped around the view. An exploration of shelter, texture, and a closer connection to the land.
The ground, given form.
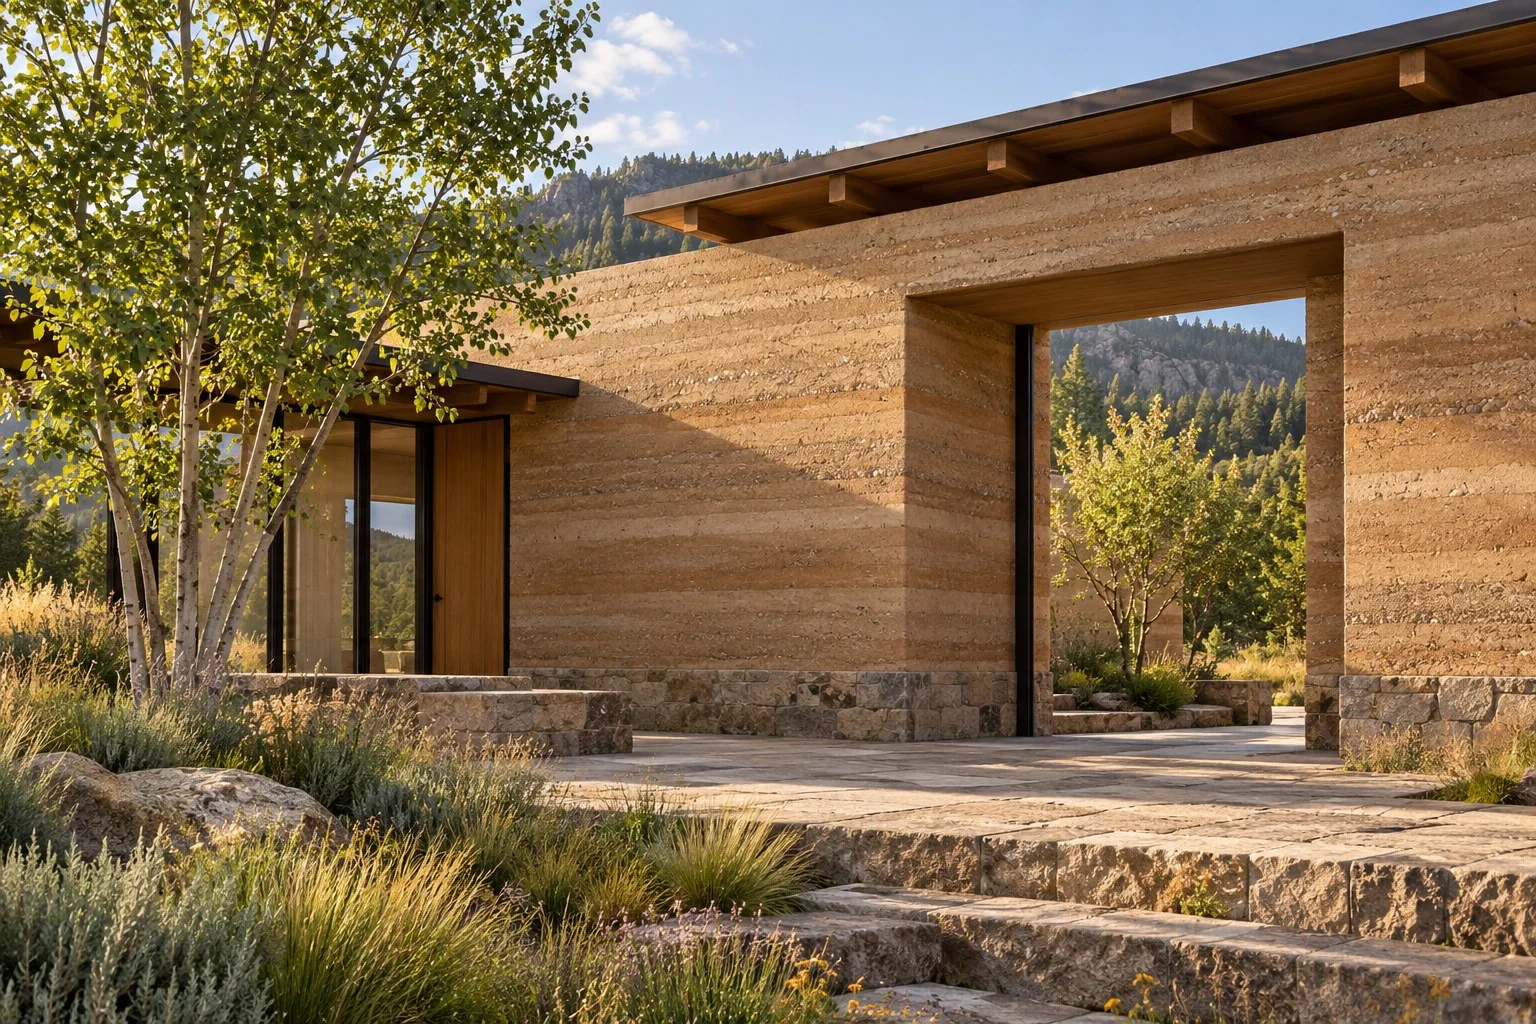
Rammed Earth explores a home that feels closely connected to the land. Long earthen walls hold a courtyard; a generous opening frames trees and the foothills beyond. The layered surface brings depth to a simple form. Our interest begins with the place: the line of the ground, the light across a wall, and the balance between shelter and openness.
Layers that catch the light.
Rammed earth is formed by compacting an earthen mix in layers within temporary formwork. The selected mix and process influence its texture and appearance. In this study, quiet bands of warm earth tones become part of the room’s character. We would explore that surface through samples with a specialist builder, allowing the aggregate, tone, and workmanship to inform the design.
An opening with presence.
A deep portal can make the passage into a courtyard feel deliberate. It holds a view while giving the wall a sense of thickness. Inside, a recessed window can offer a place to sit, with shadow at its edges and daylight falling across the earth. We consider those moments at the scale of everyday life: arriving, pausing, reading, and looking out.
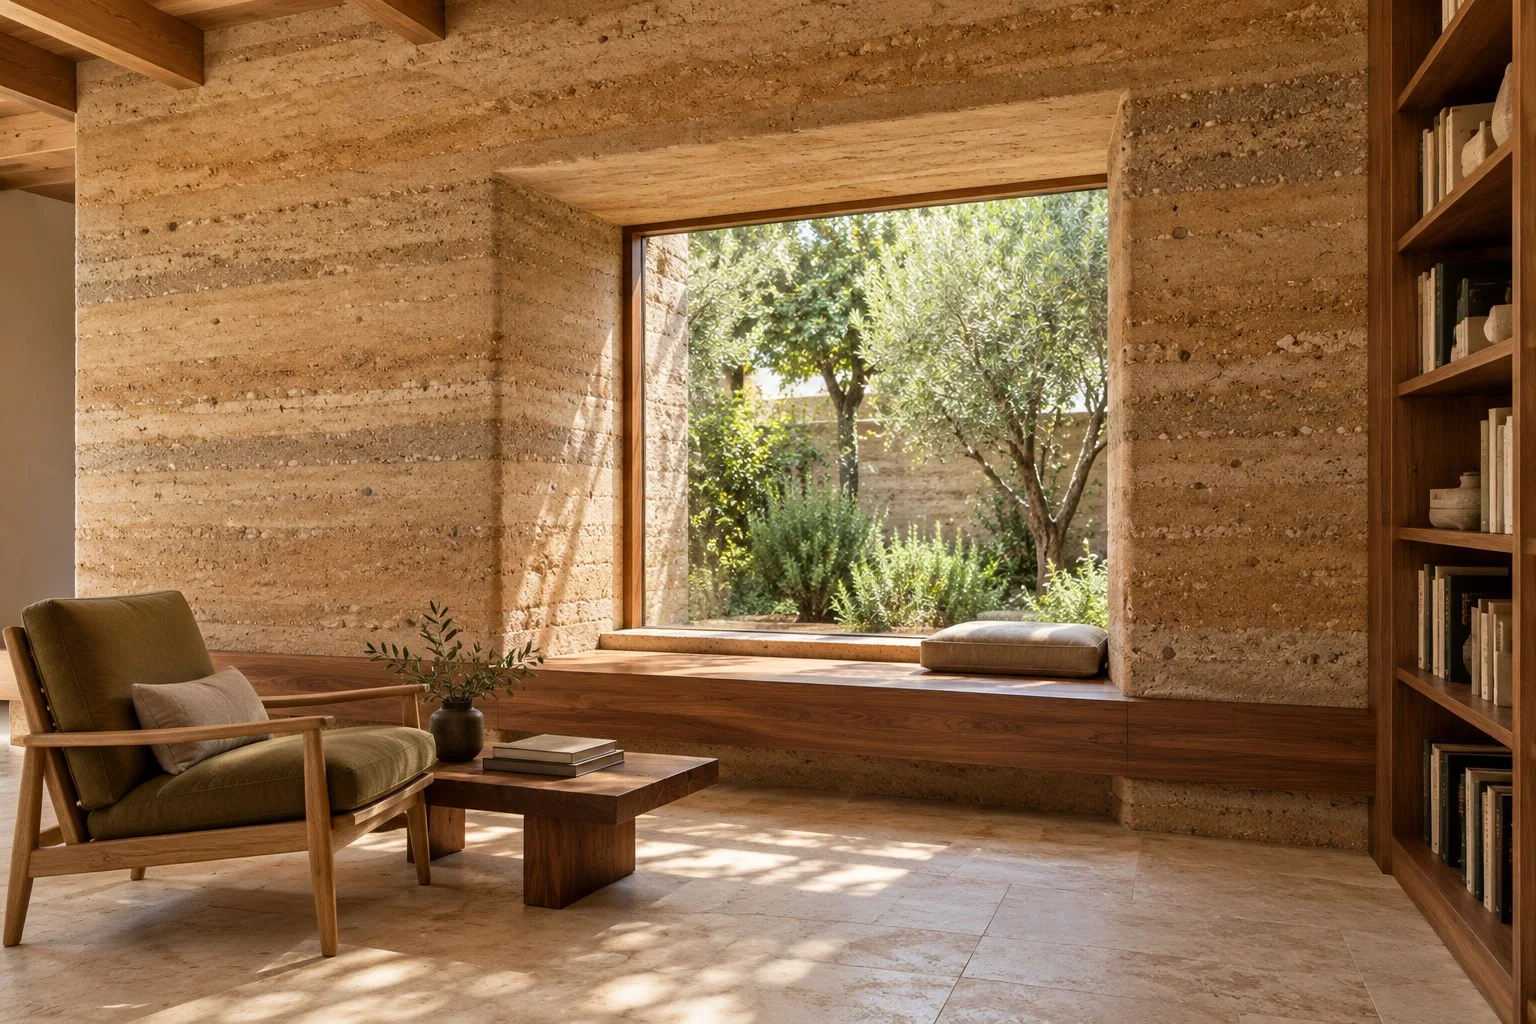
A place within the wall.
A deep garden window, a timber seat, and daylight across the layers.
Design rendering
Earth, timber, and a lighter edge.
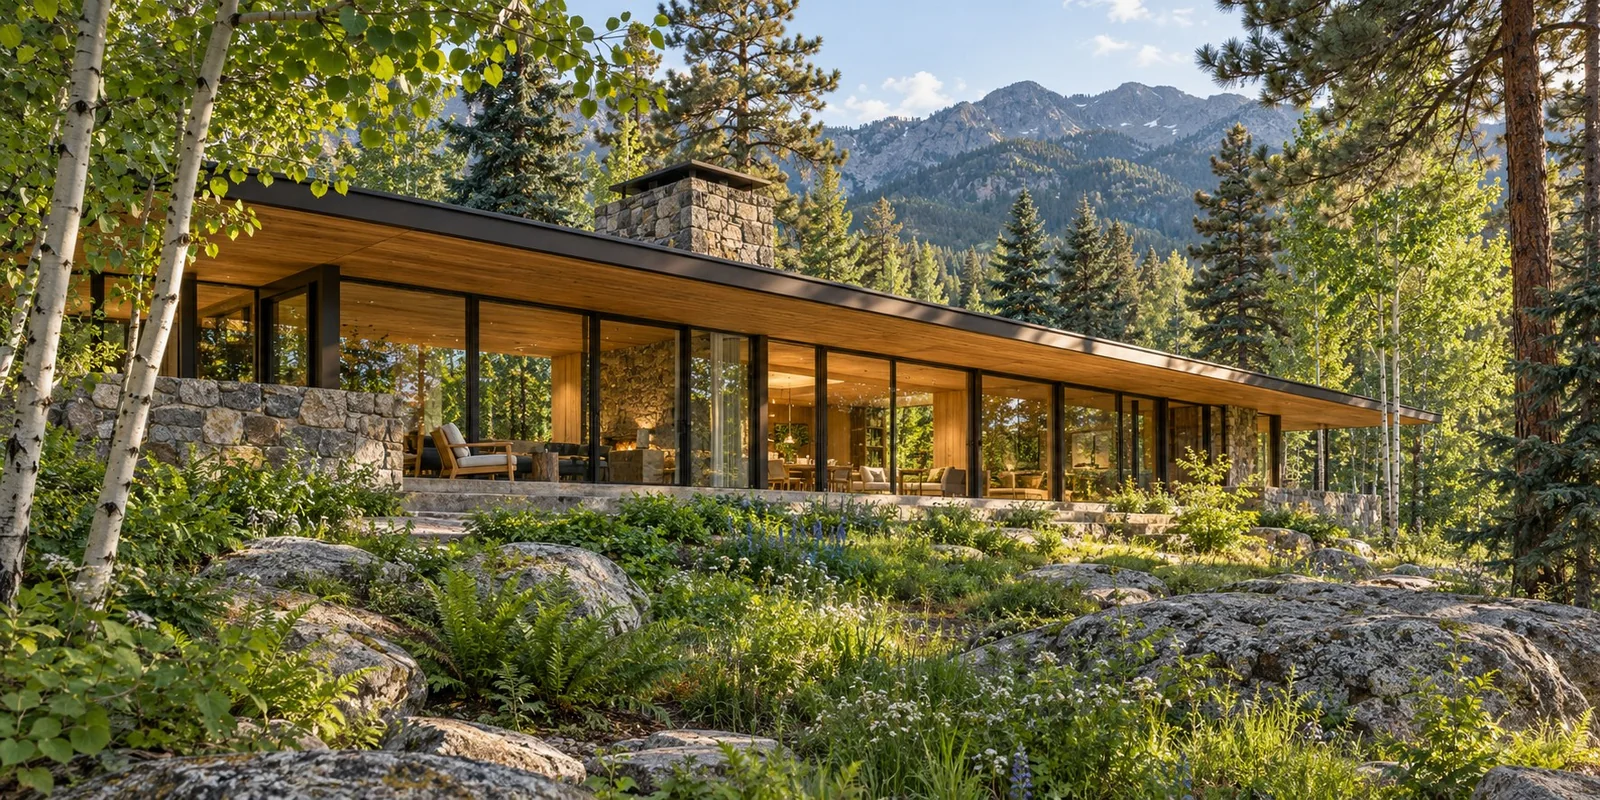
A low timber roof and slender glazed openings offer a quieter counterpoint to the earthen walls. The garden can move close to the glass while the wall gives a terrace enclosure. Inspired by mid-century design, we explore how the solid and open parts work together, keeping the composition simple enough for changing light and planting to remain part of the experience.
A complete wall, thoughtfully developed.
The visible surface is only one part of the design. Foundations, moisture protection, insulation, openings, and structural requirements need to work as a complete system. We would develop the concept with experienced rammed-earth builders and the relevant project specialists, considering the setting and construction approach before choosing the details. The study is a starting point for that shared exploration.
Open to experiment.
A garden wall, a sheltered entry, or an interior feature may offer a focused way to explore earth construction. We welcome collaborations around samples, prototypes, and larger spatial ideas. The goal is to connect the qualities of the earth with the way a place is lived in—giving equal attention to the wall and the space it holds.
Original design study
Start a conversation · Explore Hemp Lime
Further reading: Your Home — Rammed earth