Study · Earth architecture
High desert
Earth and glass
A sheltered place to grow. Earth walls, a planted glass gallery, and an open view of the high desert—exploring a closer relationship between building and landscape.
The ground sets the direction.
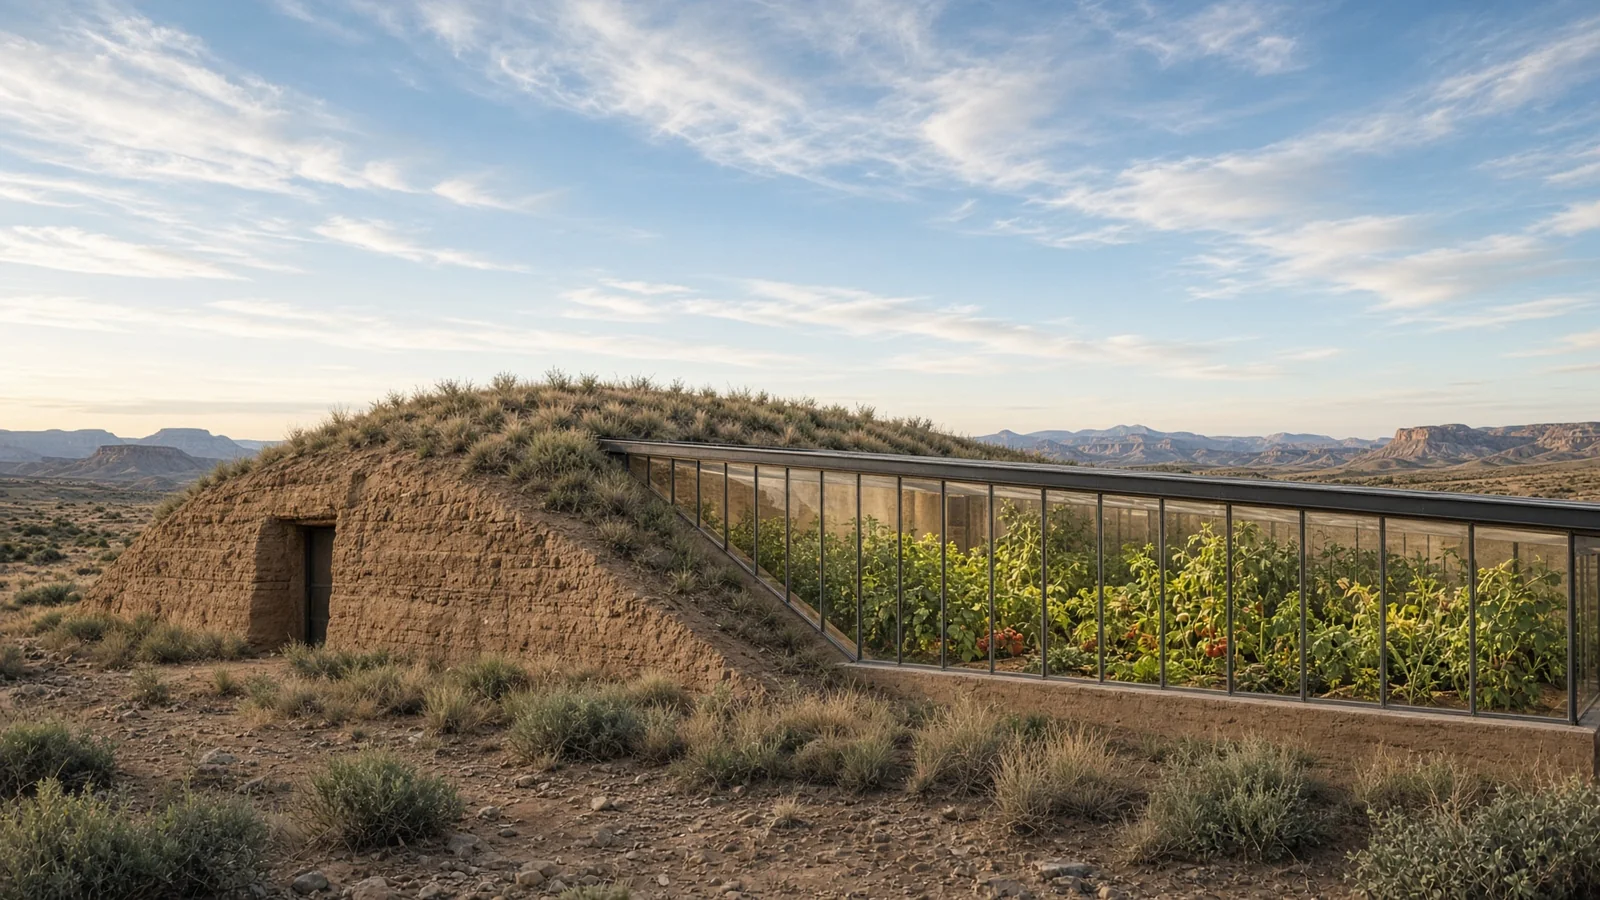
Earth and Glass begins with the land: a low building tucked into a berm, its long glazed face opening toward the sun and the horizon. The solid back wall offers enclosure; the glass brings openness. Between them is a place to tend plants, pause on a bench, and watch the light change. The contrast gives the study its character: substantial and grounded on one side, light and transparent on the other.
A garden you can move through.
The greenhouse is imagined as a room rather than a narrow strip of planting. A clear path runs beside generous growing beds, with space to reach the plants and stop along the way. Tomatoes, herbs, and leafy greens bring different heights, textures, and scents. The view through the glass remains part of the experience, connecting the cultivated interior to the wide, less ordered landscape beyond.
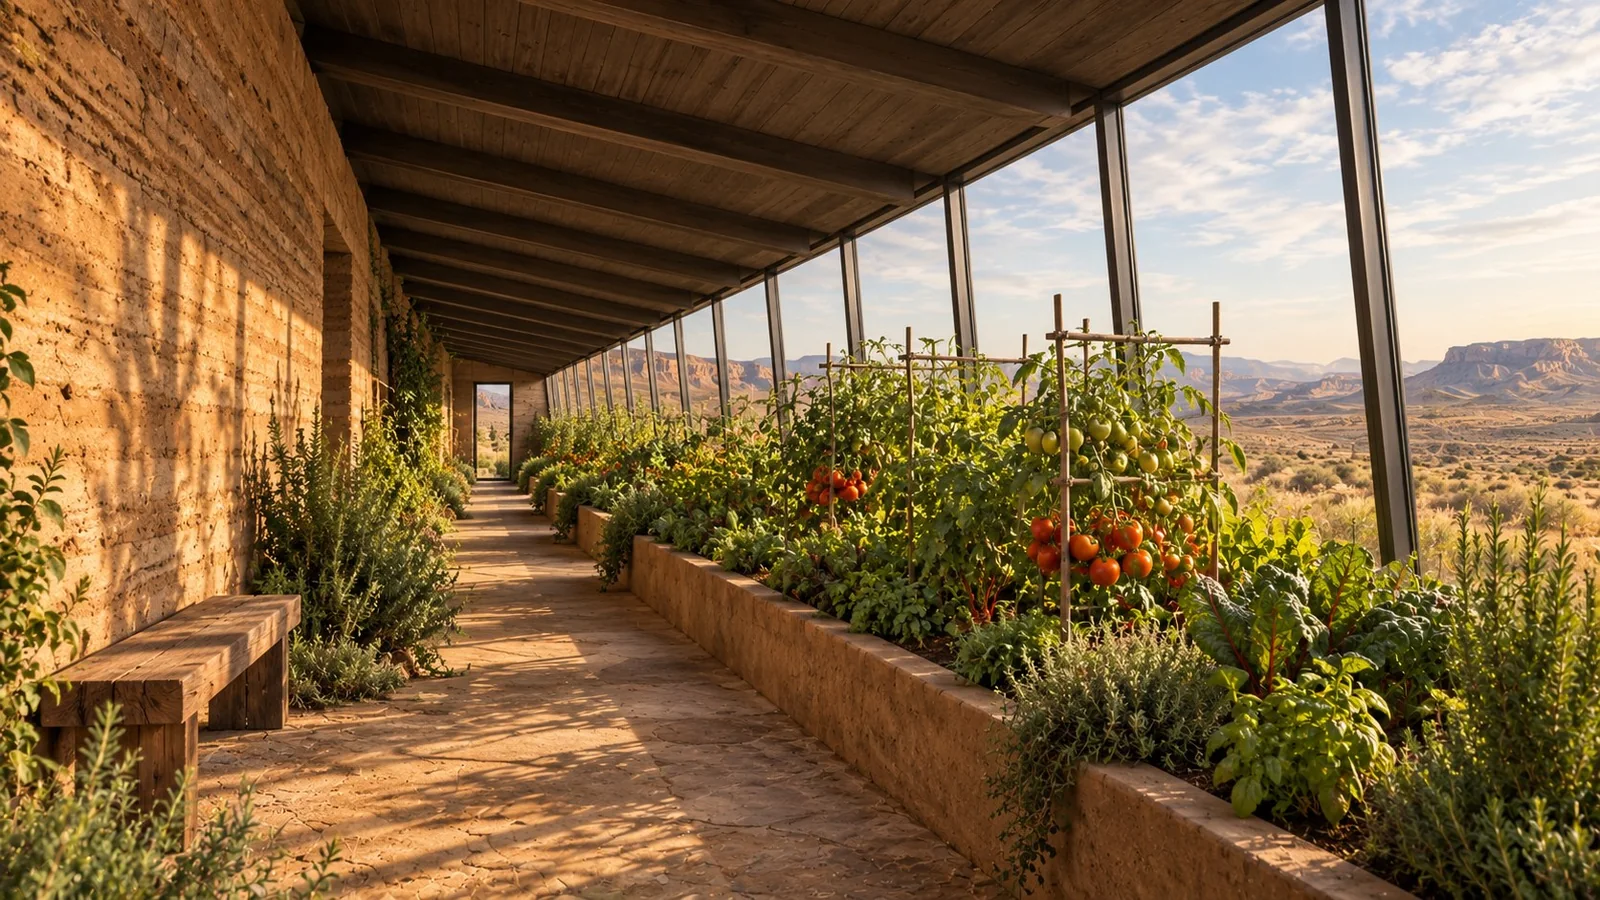
Inside the planted gallery.
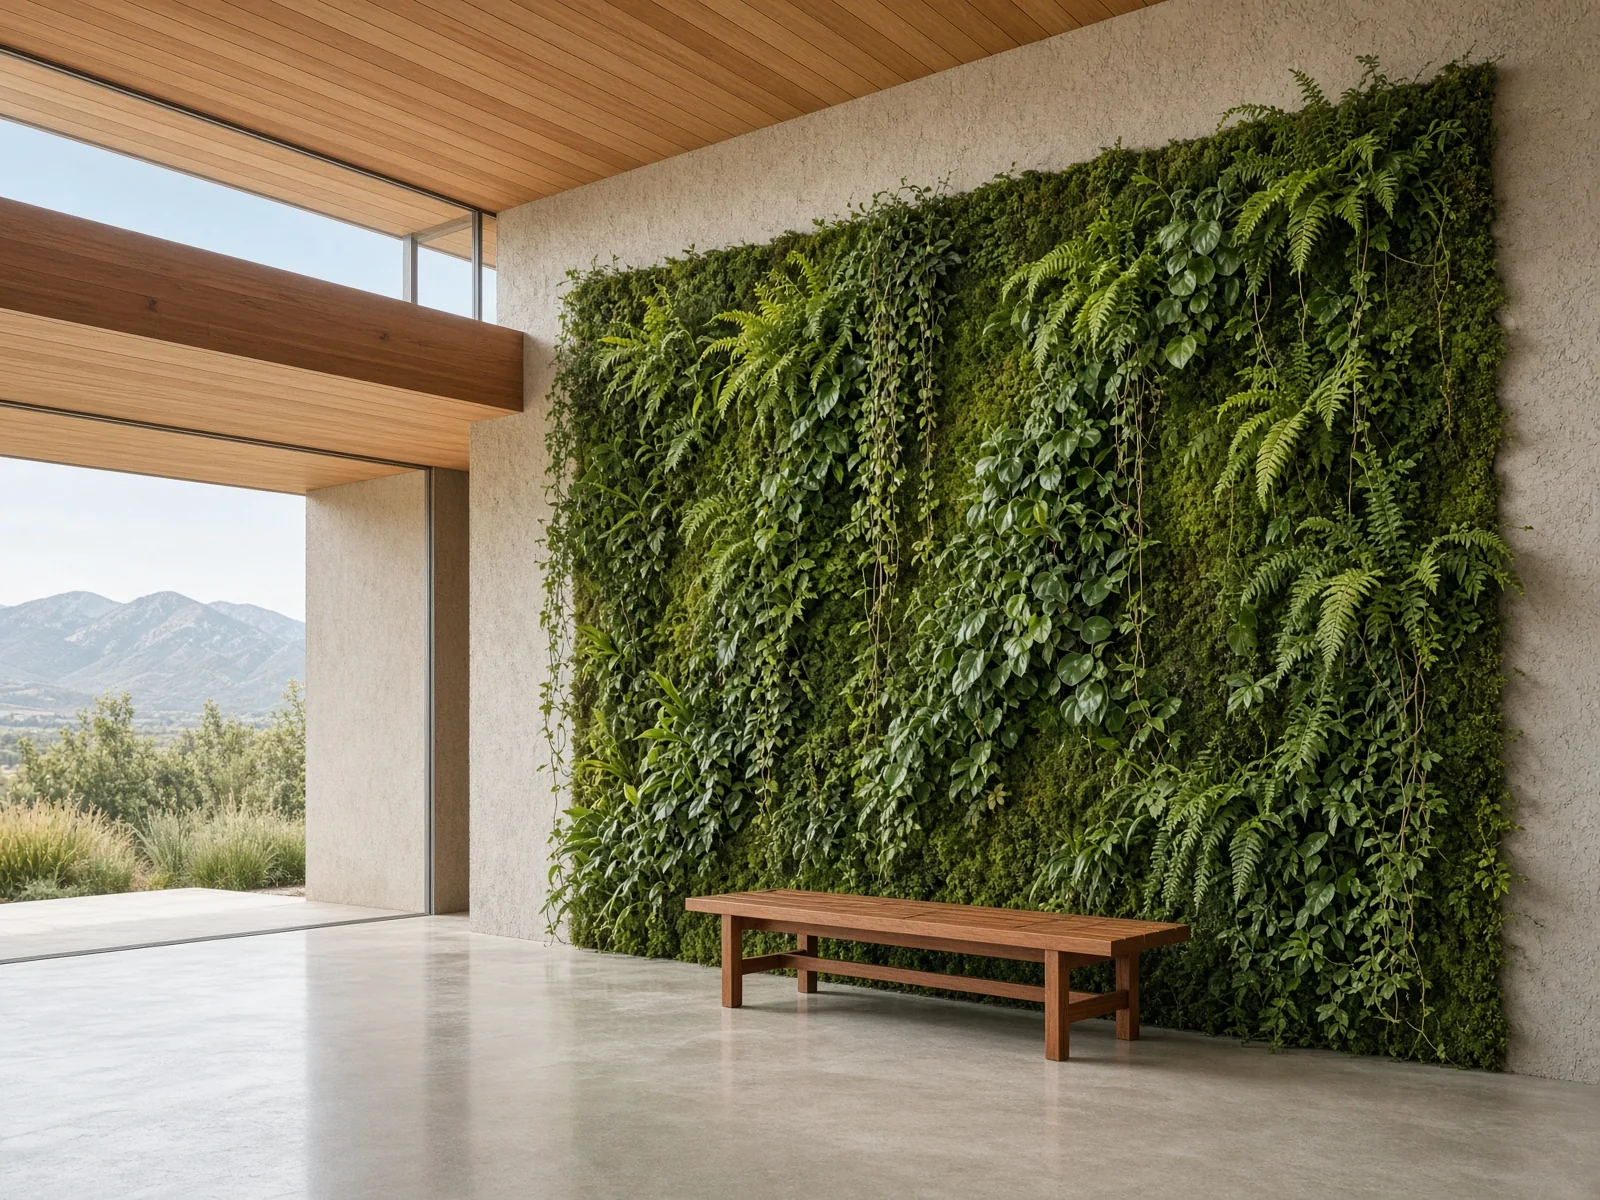
Warm earth, soft leaf shadows, and room to linger. The second view explores the greenhouse from within, where growing and gathering can share a space.
Design rendering
Light, shelter, and the space between.
The depth of an opening, the slope of the glazing, and the rhythm of the frames shape how the gallery feels. Sunlight travels across the earth wall and floor; foliage breaks it into smaller patterns. We are interested in the space held between those surfaces—the movement, changing shadows, and quiet sense of shelter that make the room worth spending time in.
Ideas to carry forward.
The study draws on an interest in Earthship approaches and earth-sheltered spaces, while exploring an original form. It raises questions about orientation, thermal mass, shade, ventilation, irrigation, and access for maintenance. Those questions belong in the design conversation from the beginning. A planted gallery, greenhouse, garden room, or underused outbuilding can each offer a different starting point for collaboration.
Have a greenhouse, garden room, or overlooked space in mind? We welcome ideas, experiments, and collaborations rooted in the particular place.