Service 05
Landscape design
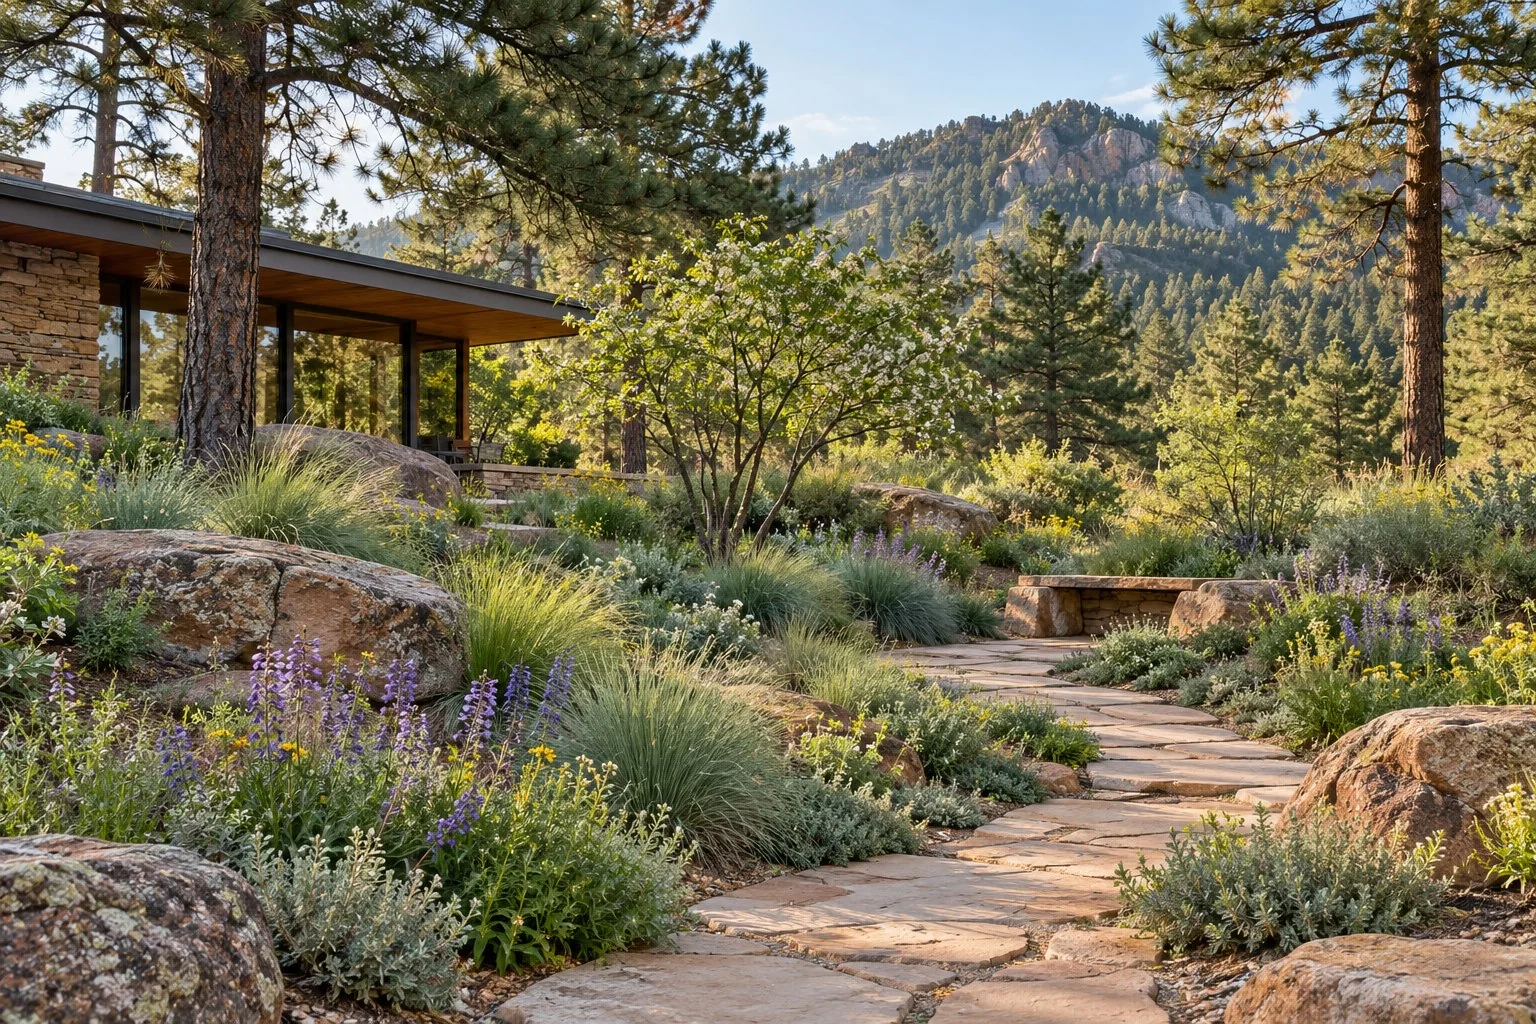
Landscape design begins with how you want to spend time outside. We consider the house, courtyard, planting, paths, and views together, shaping outdoor spaces with a sense of shelter, openness, and connection.
Courtyard studies
Block, planting, and water.
A pair of design studies exploring an outdoor breeze-block wall with planted pockets and an integrated fountain. The openings, greenery, and water are considered as parts of one landscape.
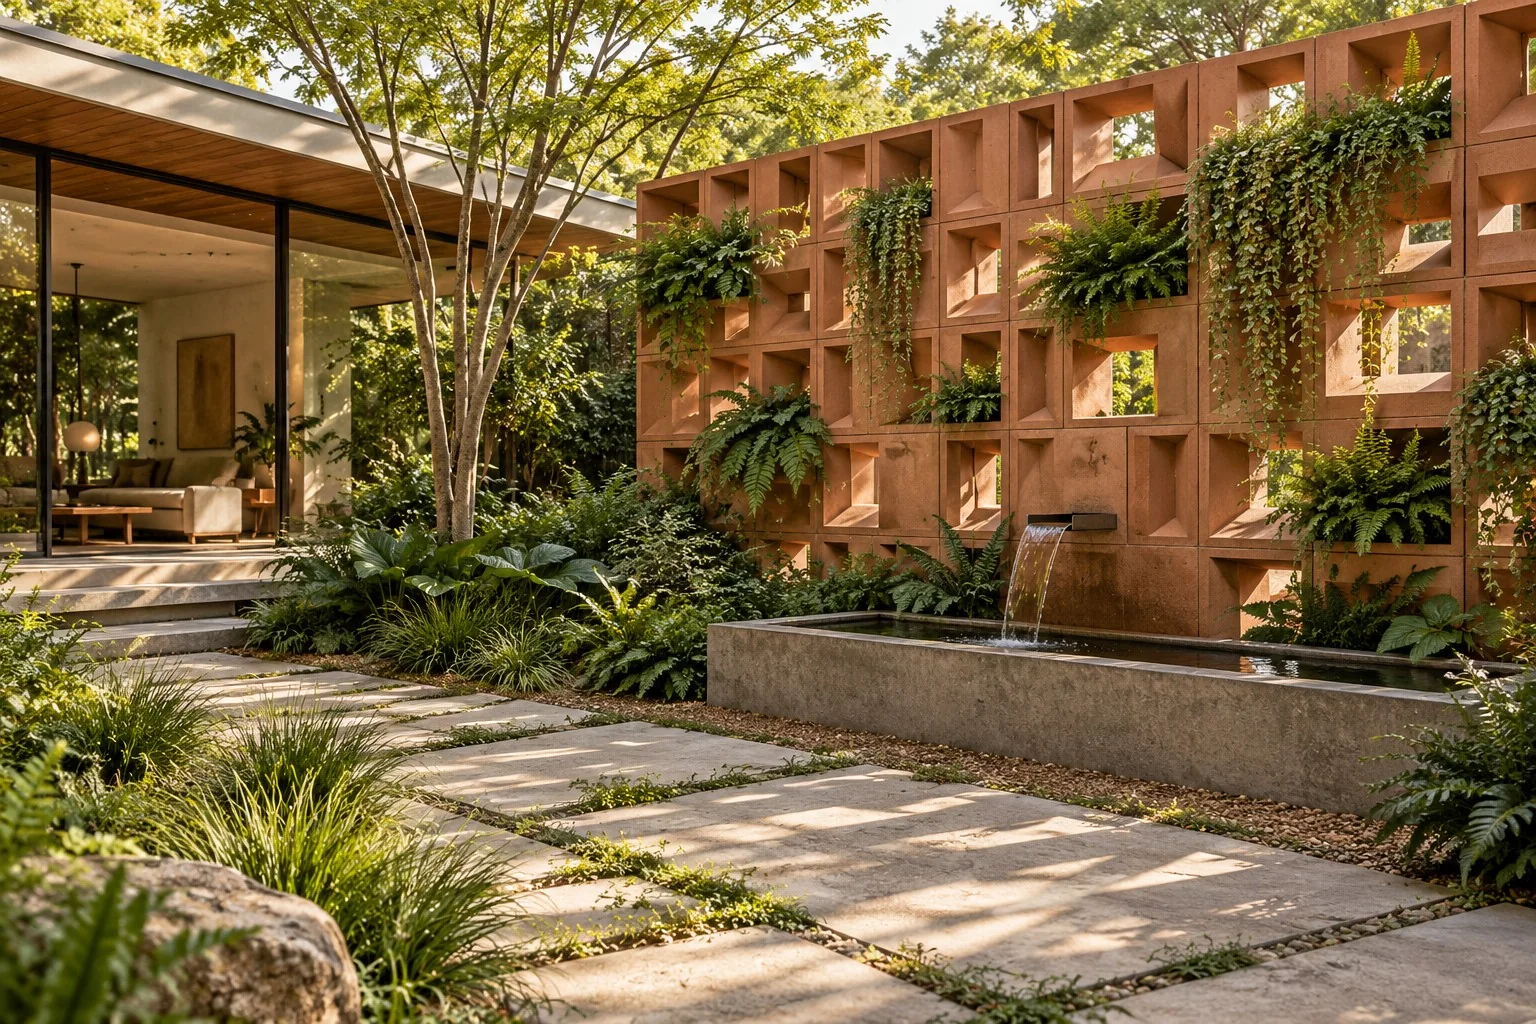
A garden wall that grows.
Terracotta, planted openings, and moving water connect the courtyard with the house.
Design rendering
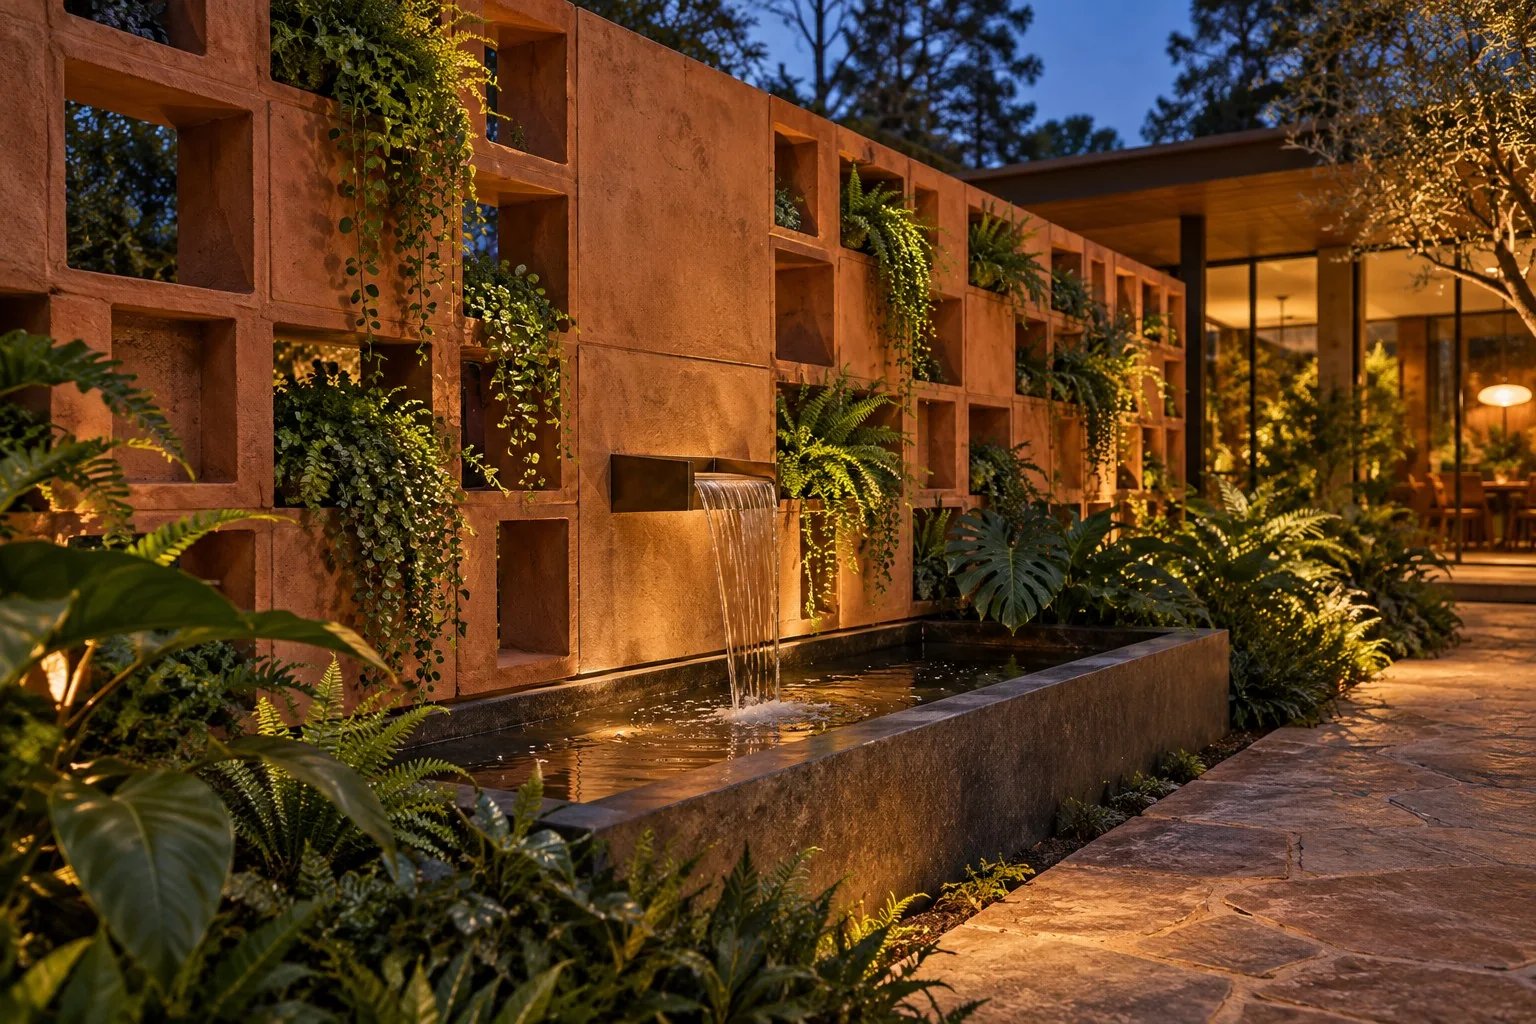
Water, shadow, and evening light.
A closer study of foliage, open blockwork, and the quiet movement of water.
Design rendering
Room to gather. Space to breathe.
An open court, a shaded seat, or a path around a screen can change the way a garden feels. We give the spaces between plants and structures as much attention as the things themselves, with materials and proportions that relate to the house.
A gardener’s eye
Practical experience with plants informs choices about scale, texture, seasonal change, and care. Planting supports the feeling of the space as well as the conditions of the site, with details developed alongside the people who will install it.
Courtyards and outdoor rooms
A courtyard can offer a place to gather, a quiet retreat, or a transition between the house and garden. We begin with the terrain, the light, the views, and the way you want to use it. Paths, seating, screens, and planting develop around those qualities, with equal care for the space that remains open.
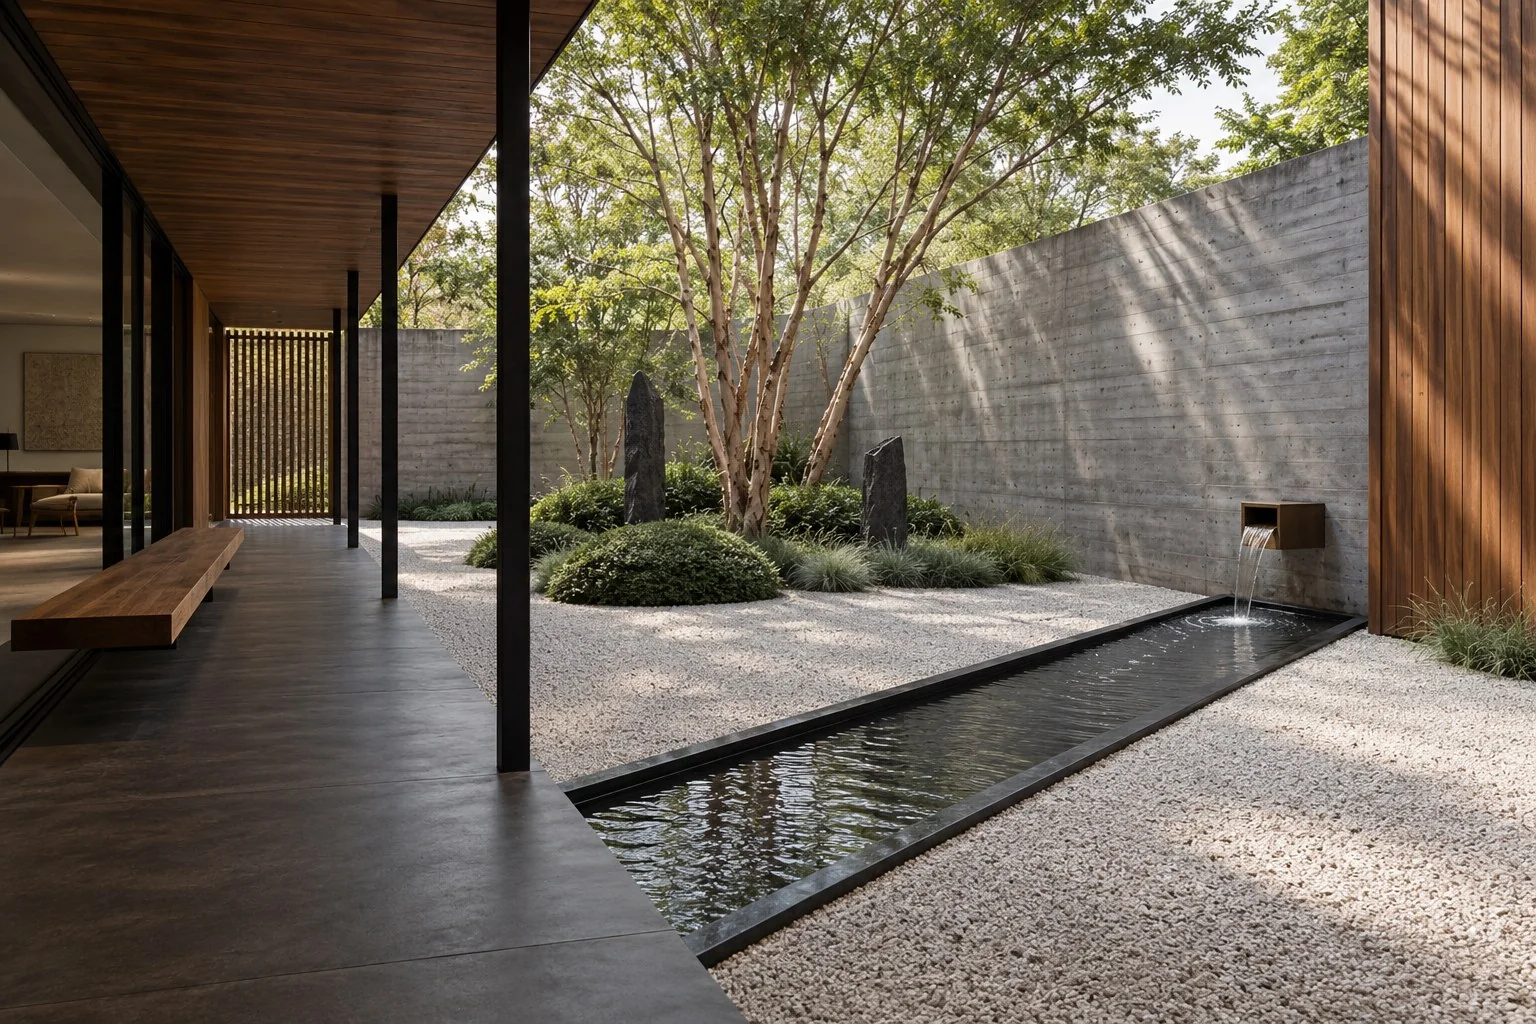
A garden for slowing down.
Japanese-inspired restraint meets the quiet lines of mid-century design. An airy tree canopy, a long water channel, and a timber bench give this courtyard a few clear points of focus. Pale gravel and open space let each element breathe. From the covered walkway, the garden becomes a framed view—somewhere to watch a reflection, listen to water, or sit as the light changes. The planting and details would develop around the place, its conditions, and the care it will receive.
Breeze blocks as part of the garden
A breeze-block wall can define an outdoor room while allowing air, light, and glimpses of the garden to pass through. We can explore custom or vintage patterns, integrated planting pockets, and layered greenery around the wall. Selected openings can hold plants while others remain clear, keeping the pattern and the view legible.
The presence of water
A small fountain or a long, shallow basin can introduce sound, reflection, and movement to a courtyard. We explore the relationship between the water, the wall, and the planting, from a discreet spout to a feature integrated into a larger composition. Fabrication, circulation, access, and seasonal care are developed with the project team.
Planting and light, considered together
Lush planting can soften a geometric wall and give a garden depth. We consider texture, scale, available light, water, and ongoing care when exploring plants for beds and integrated pockets. At dusk, restrained lighting can reveal the block pattern, catch the water, and make the courtyard welcoming.
From an idea to a shared direction
Bring photographs, a rough plan, or a place you would like to rethink. We can explore layouts, planting ideas, block patterns, water features, and visual studies to establish a direction. Drawings or renderings help communicate that idea, with the deliverables, installation team, and level of coordination agreed around the project.